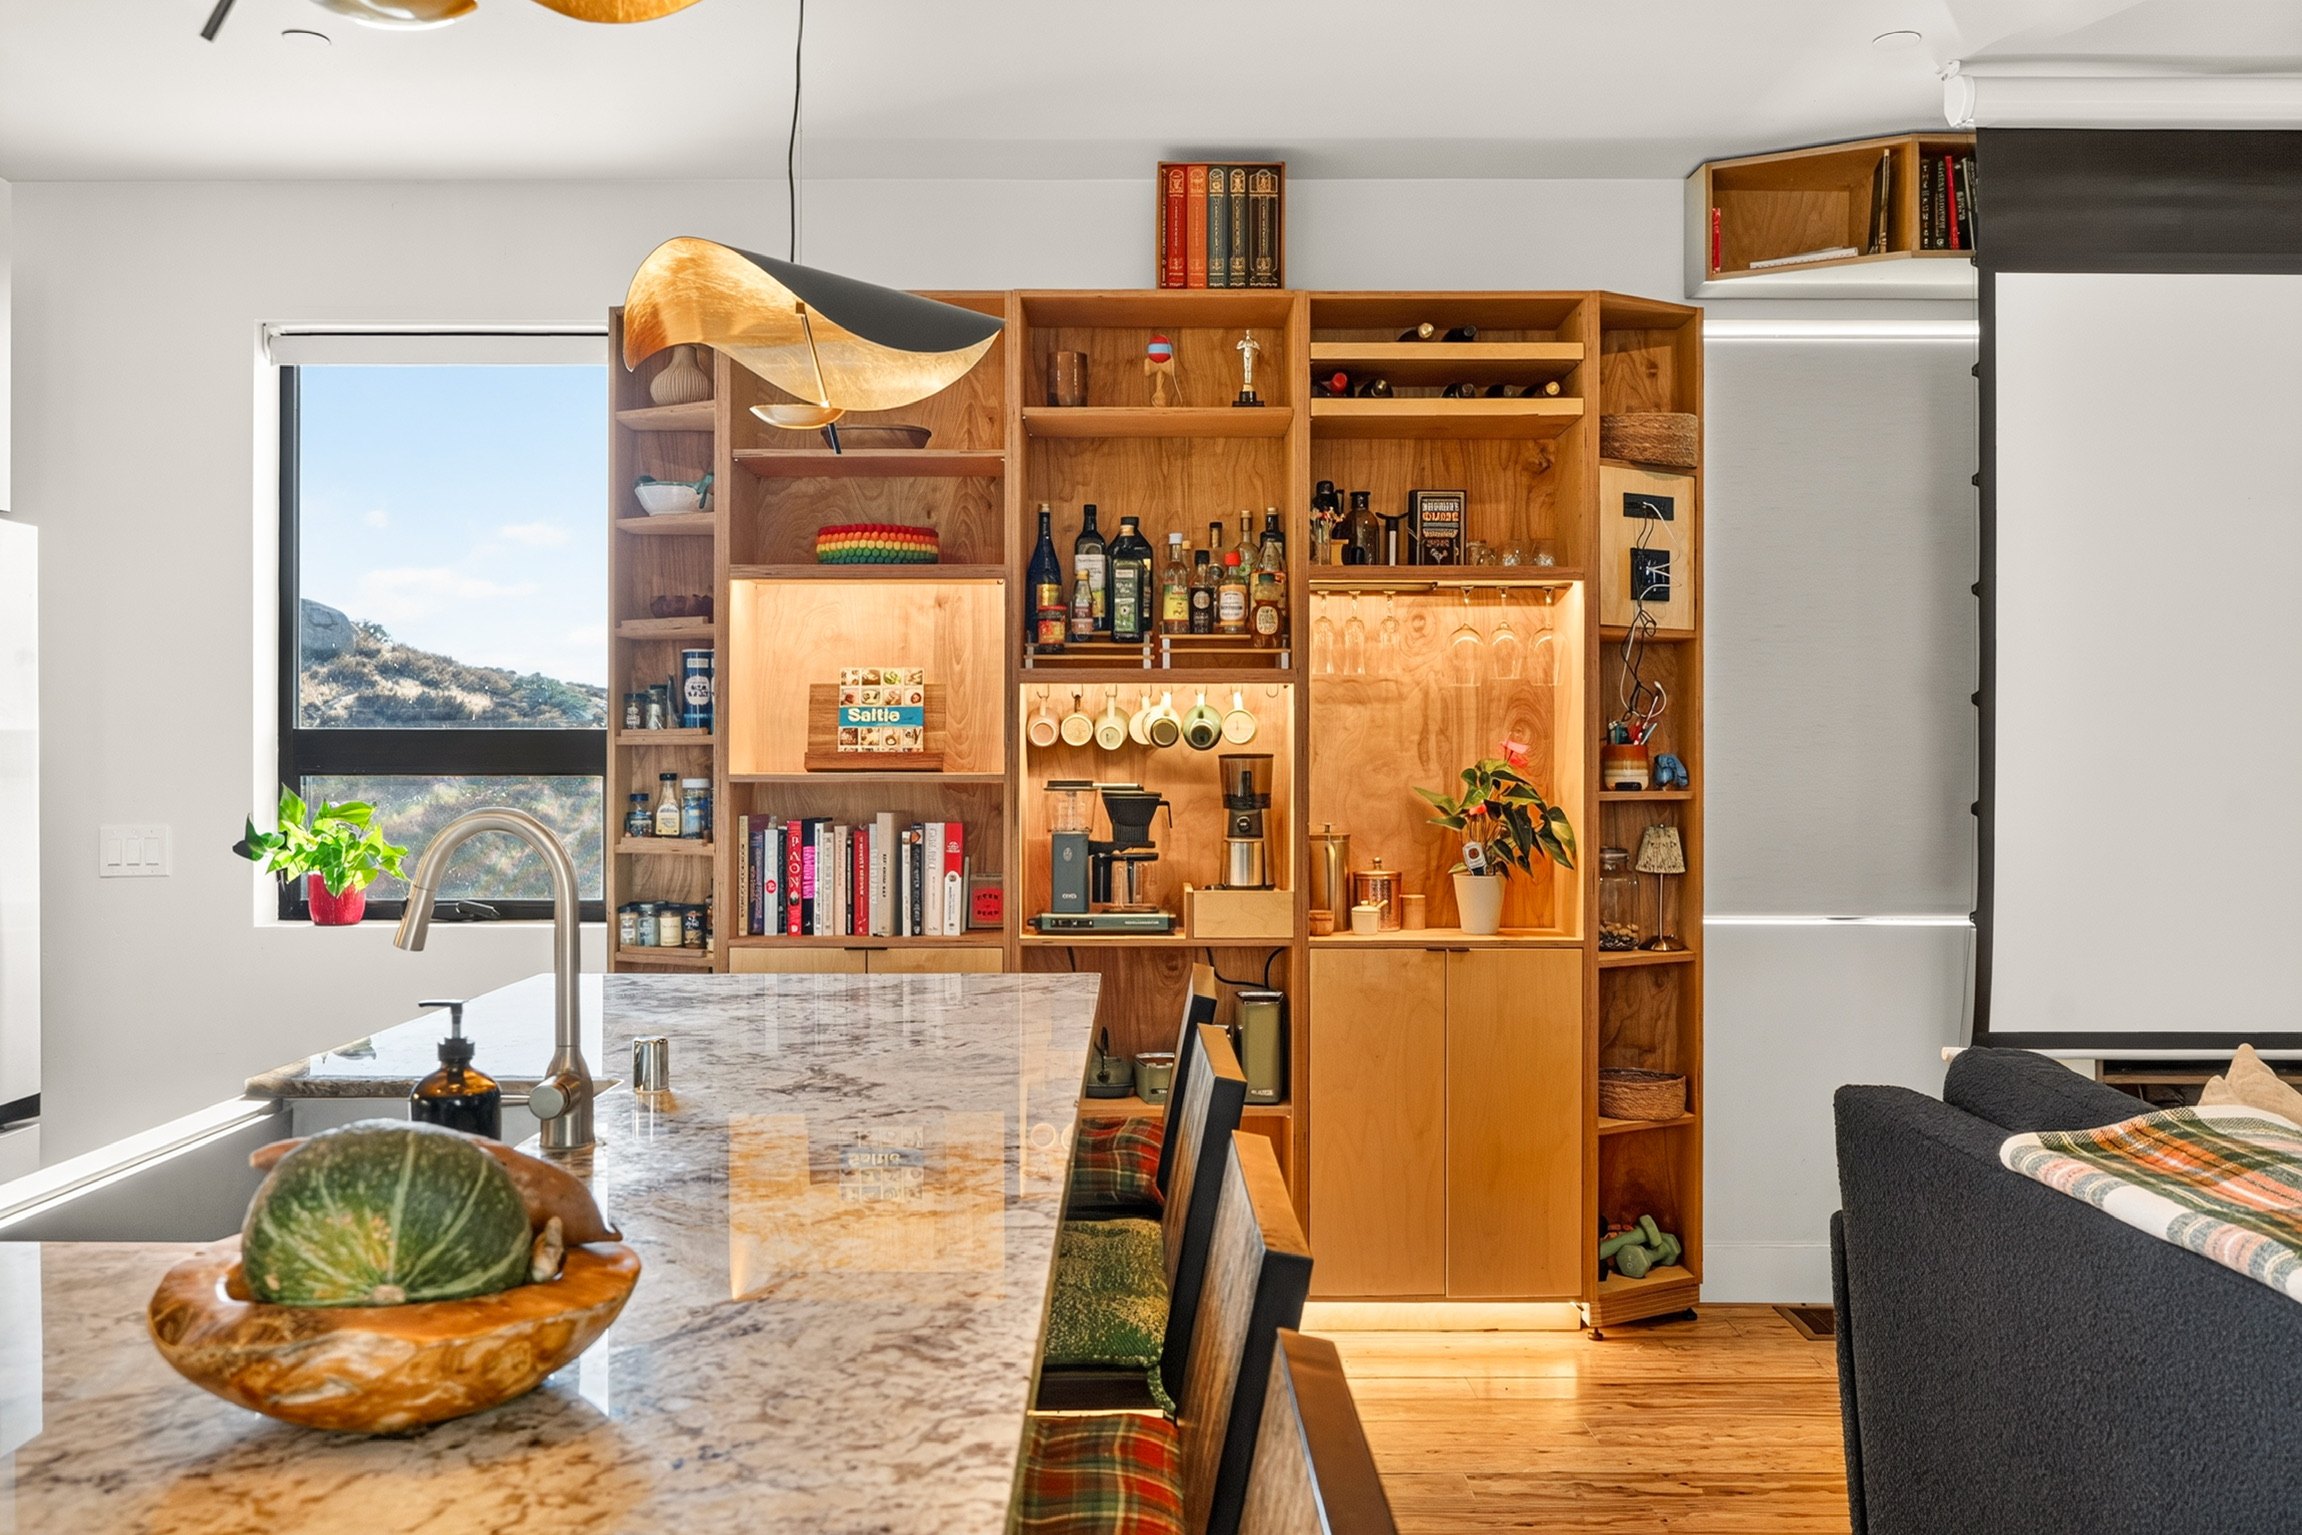
Cashin Design + Build full-wall custom built-in elevation

Cashin

Design + Build

Built-ins, decks, structures, and furniture.

Scroll
Selected Work

Recent & Ongoing Projects

Kitchen shelving, entertainment walls, and cabinetry built into the architecture.
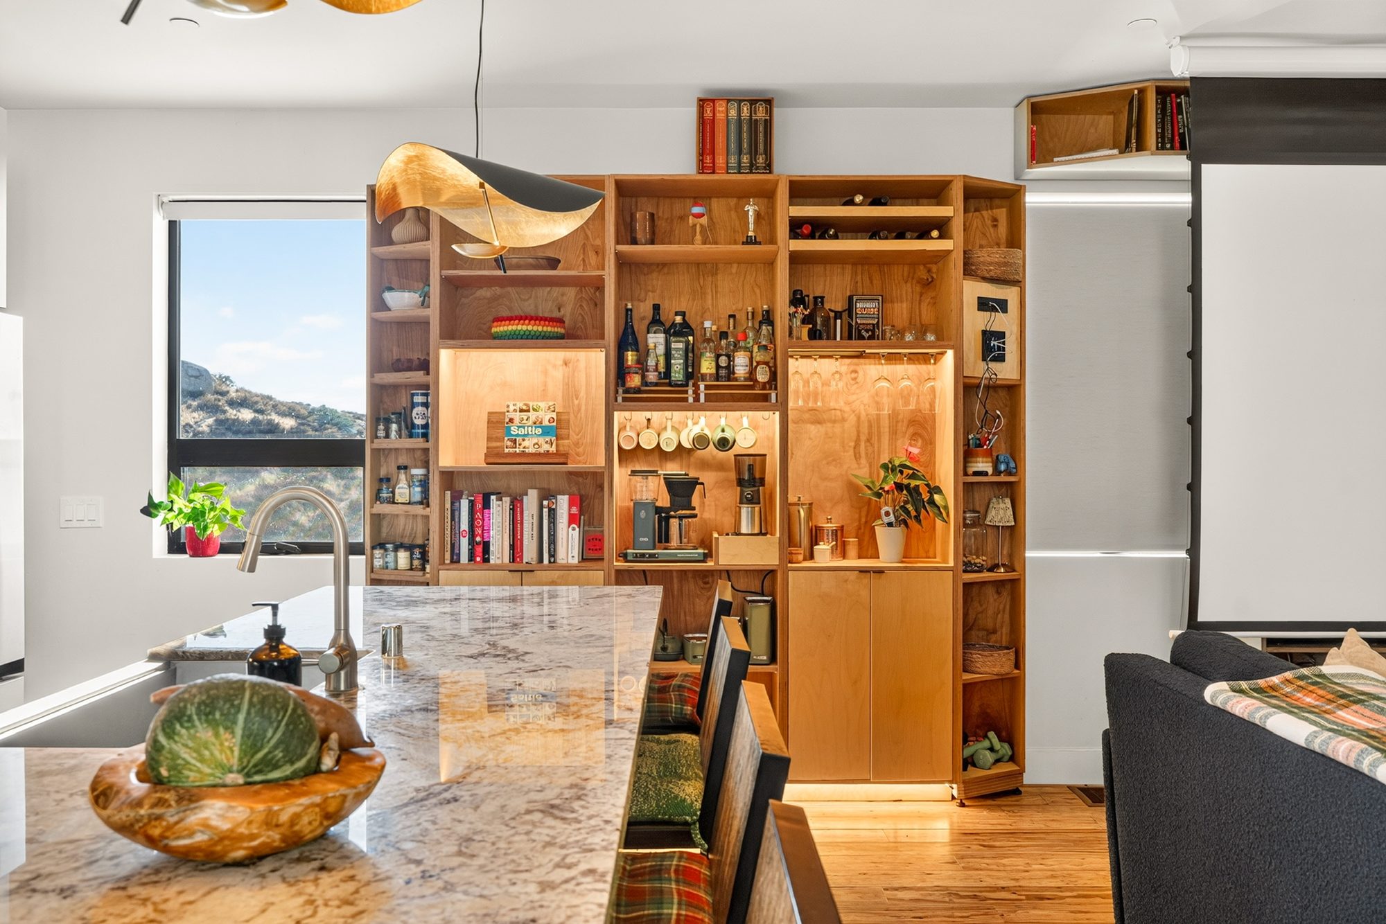
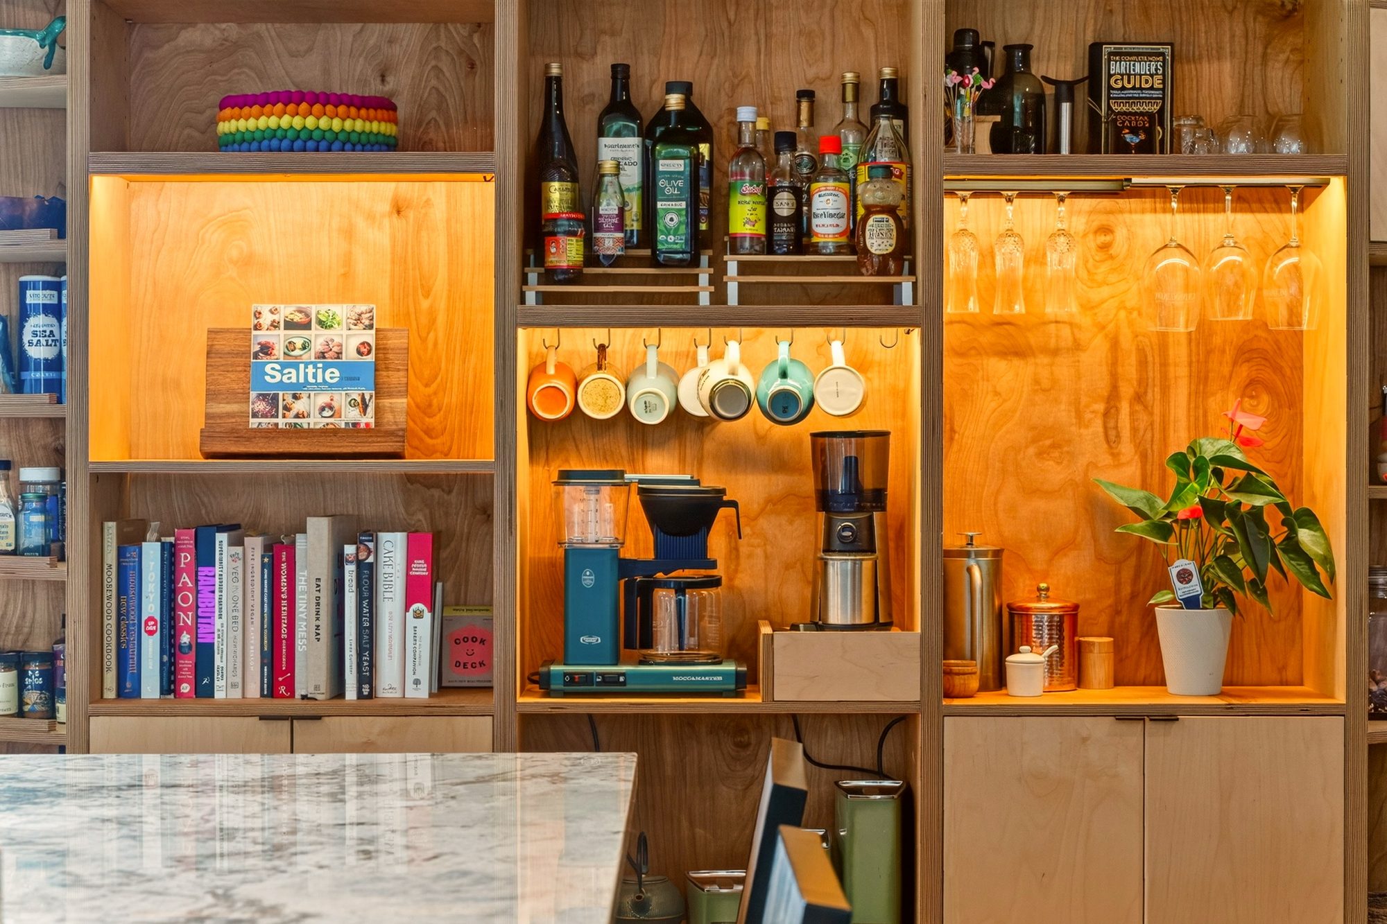
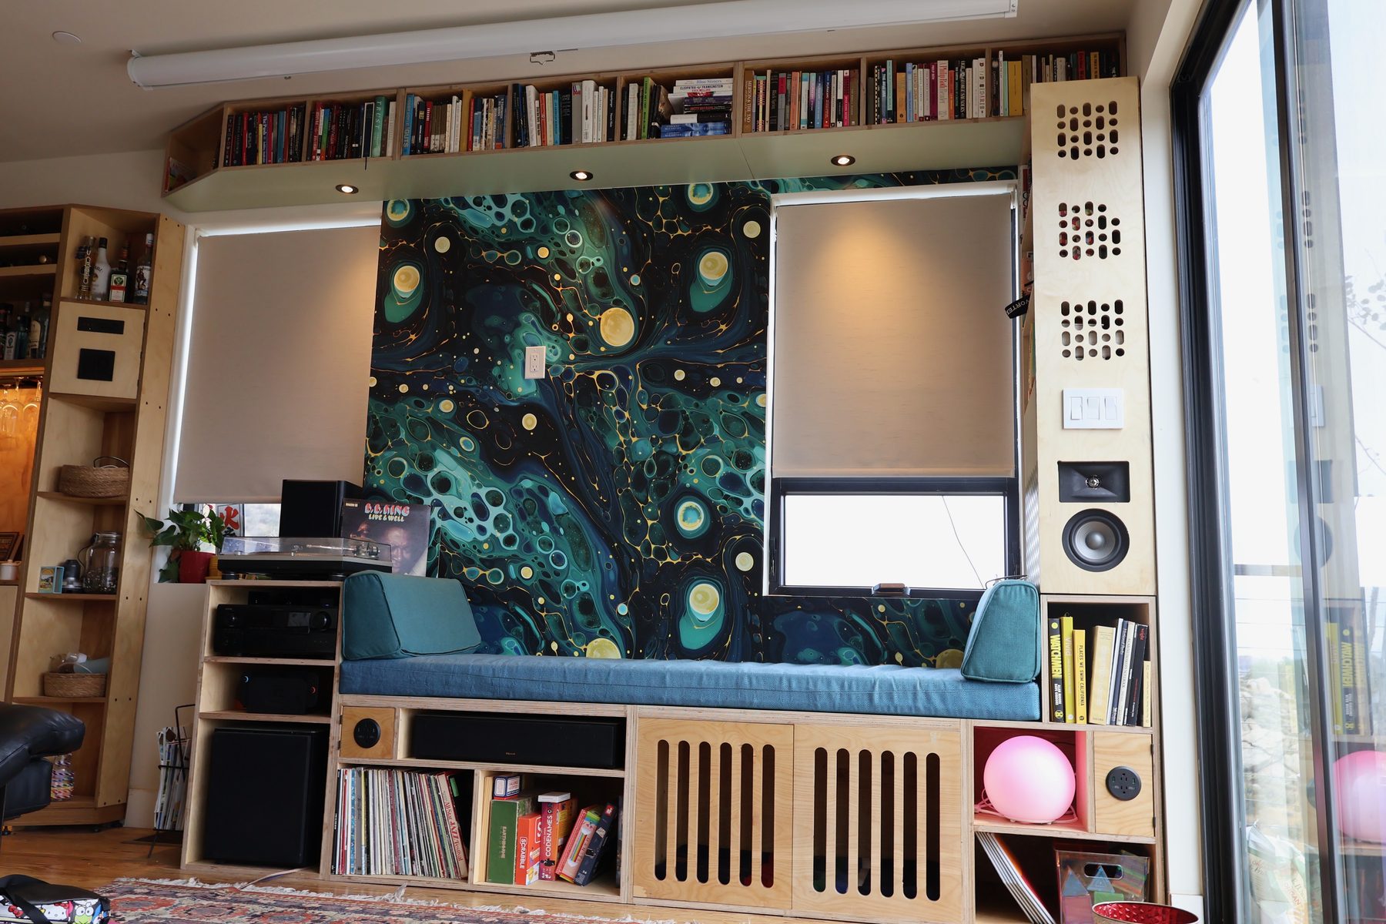
Full wall built-in elevation
Full-Wall StorageFloor-to-Ceiling
Kitchen and living room built-in shelving system
Kitchen & Living Shelving SystemBirch Ply · Steel Banding · Integrated Lighting
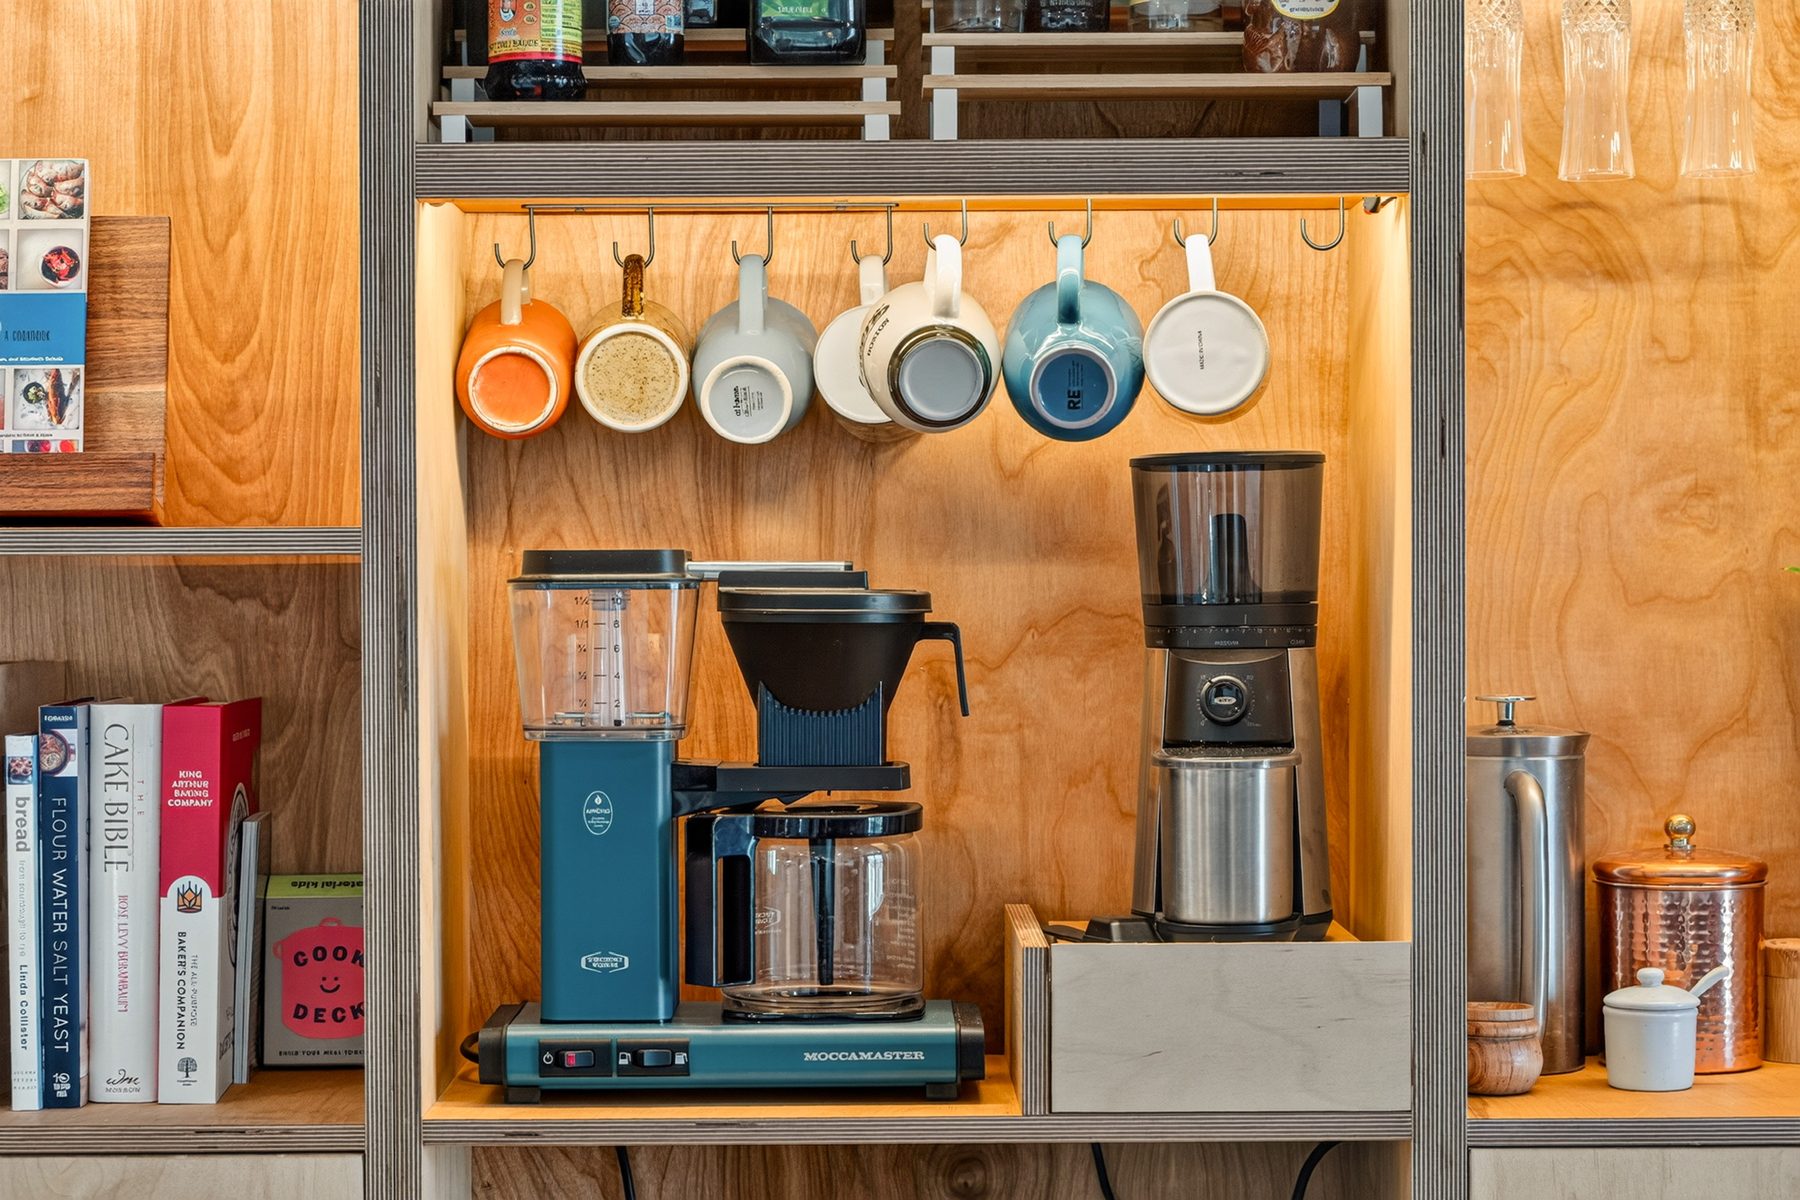
Built-in coffee and beverage station
Coffee & Beverage StationBirch Ply · Mug Rail · Task Lighting
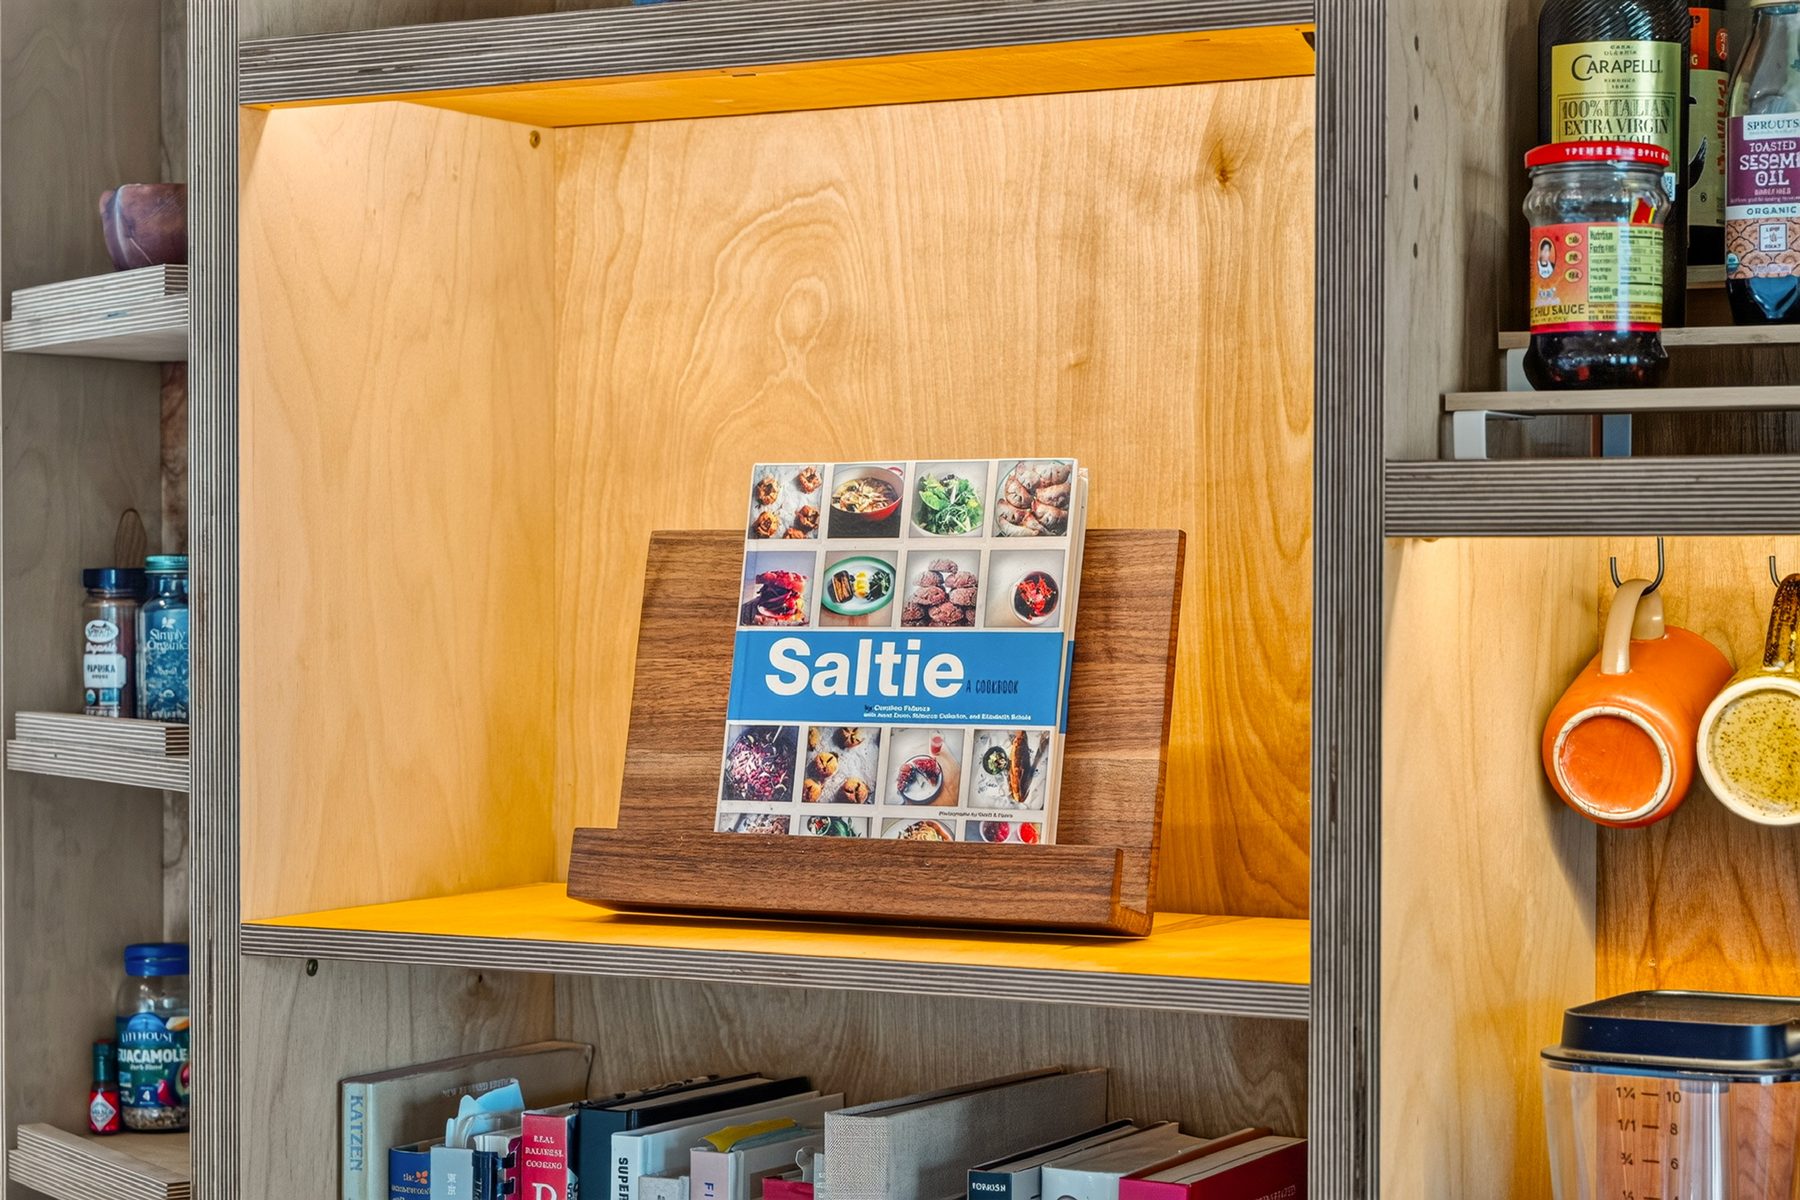
Lit cookbook display nook with walnut stand
Cookbook NookWalnut Stand · Concealed LED
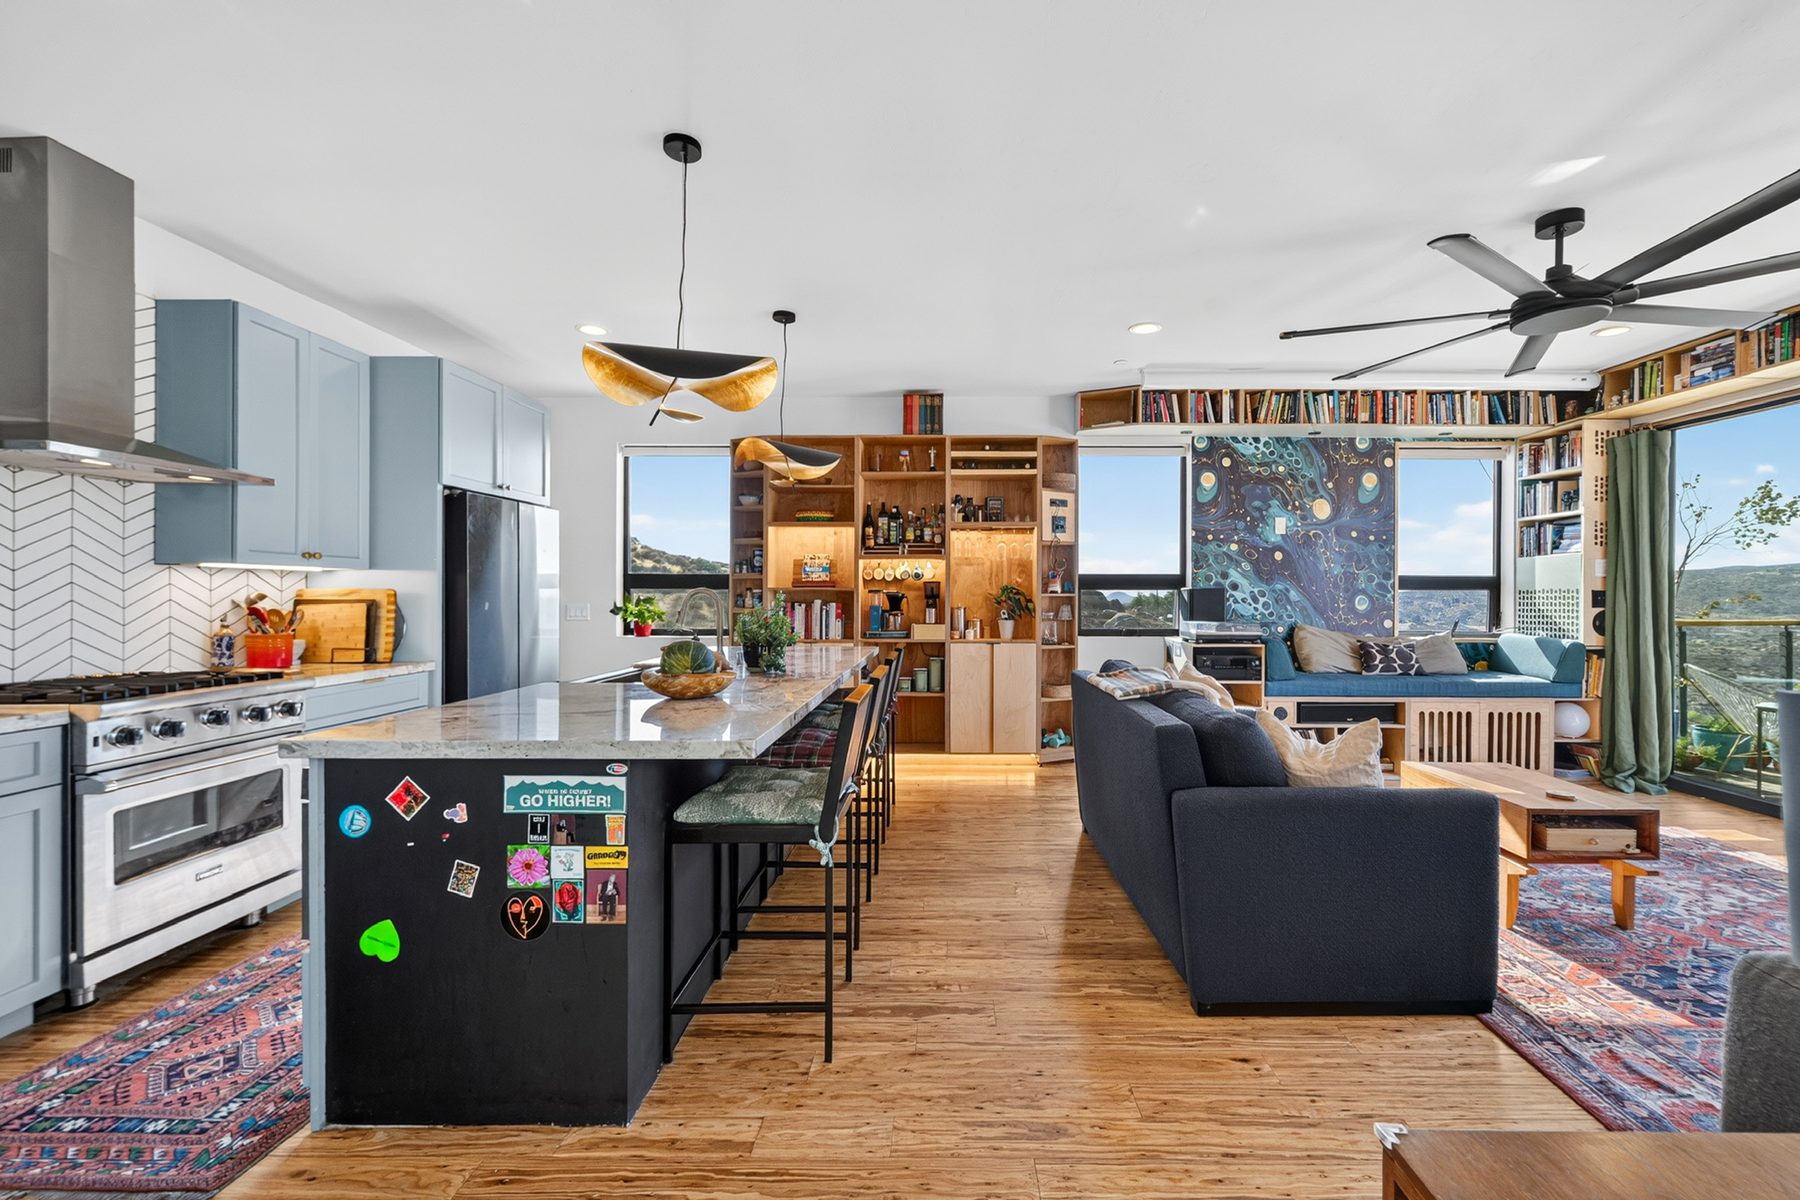
Built-in bar with hanging glassware
Wide AngleBirch Ply · Full Elevation
Built-in window daybed with storage base
Window Daybed & Storage BaseBirch Ply · Integrated Cabinetry
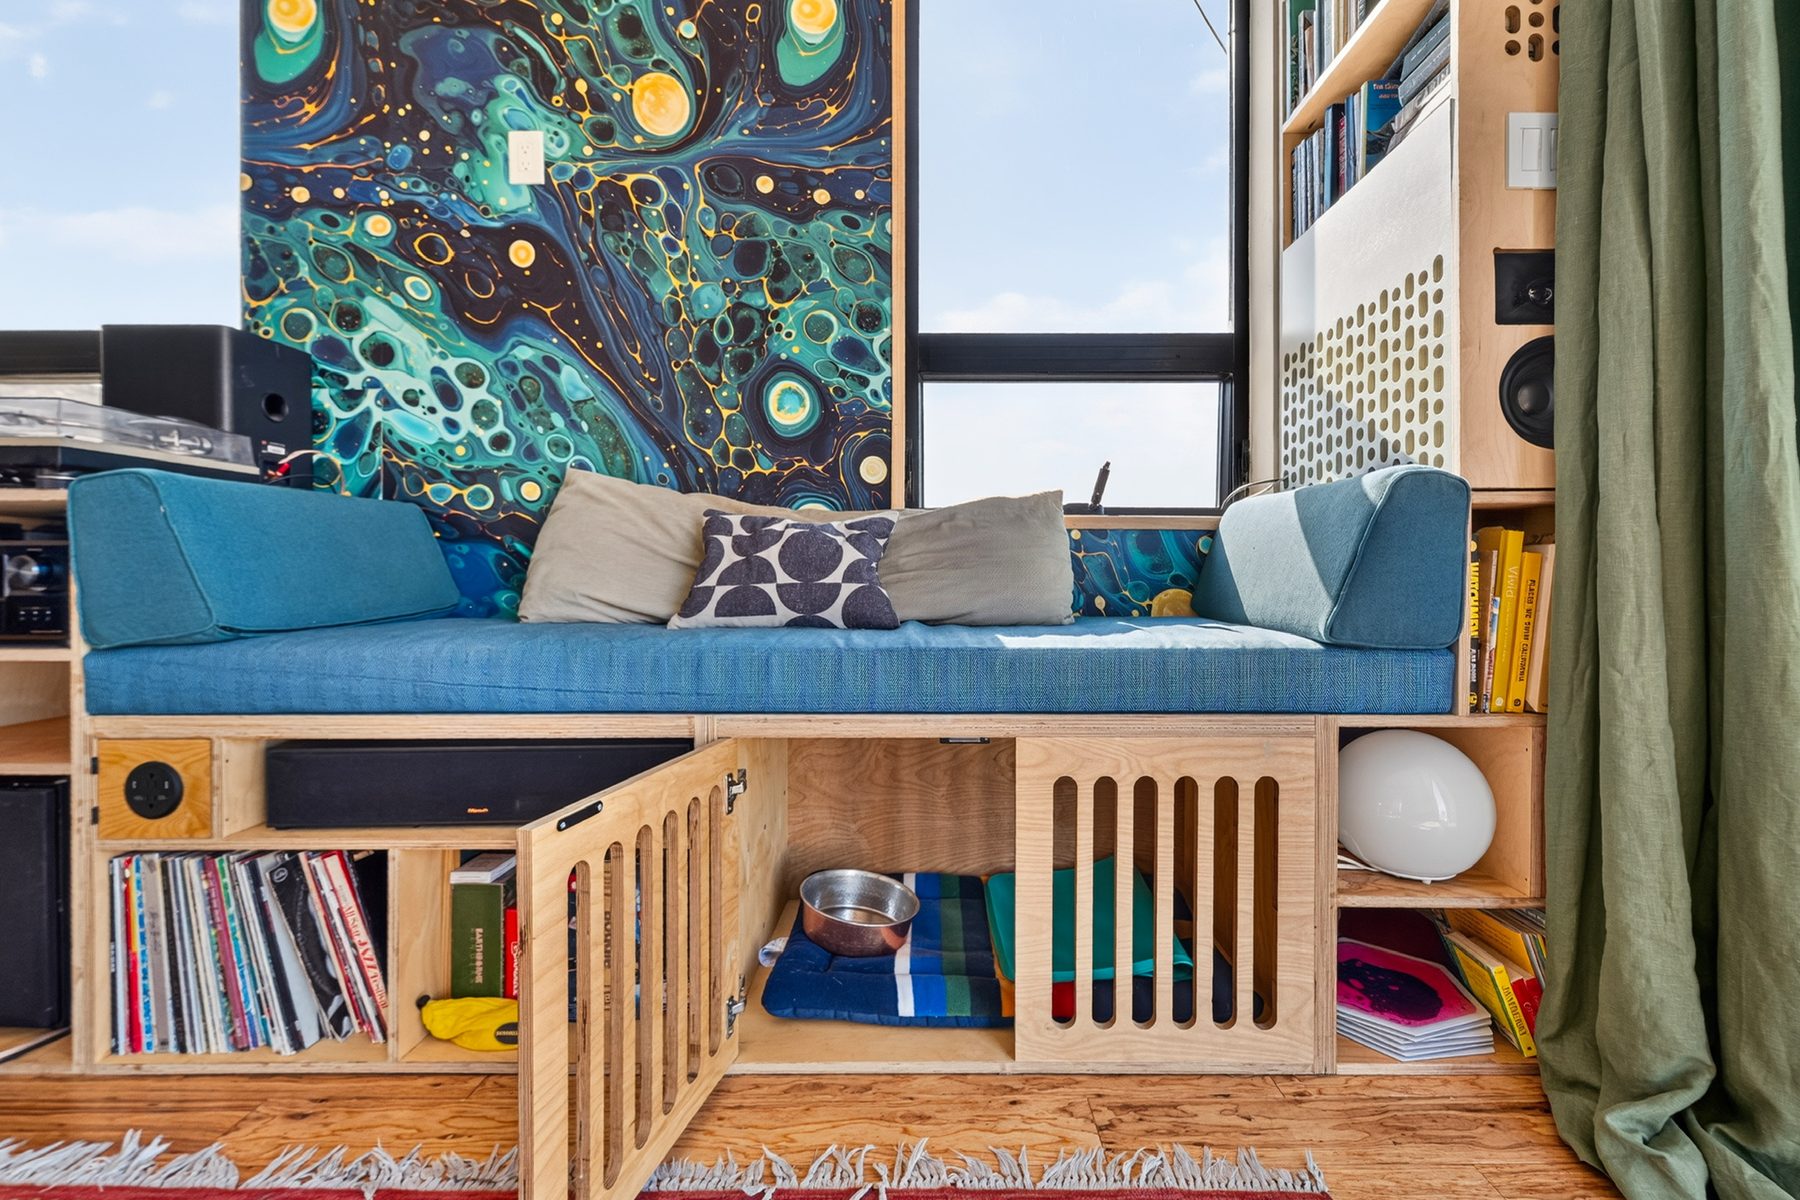
Daybed storage and joinery detail
Daybed — Storage DetailSlatted Doors · Dog Kennel
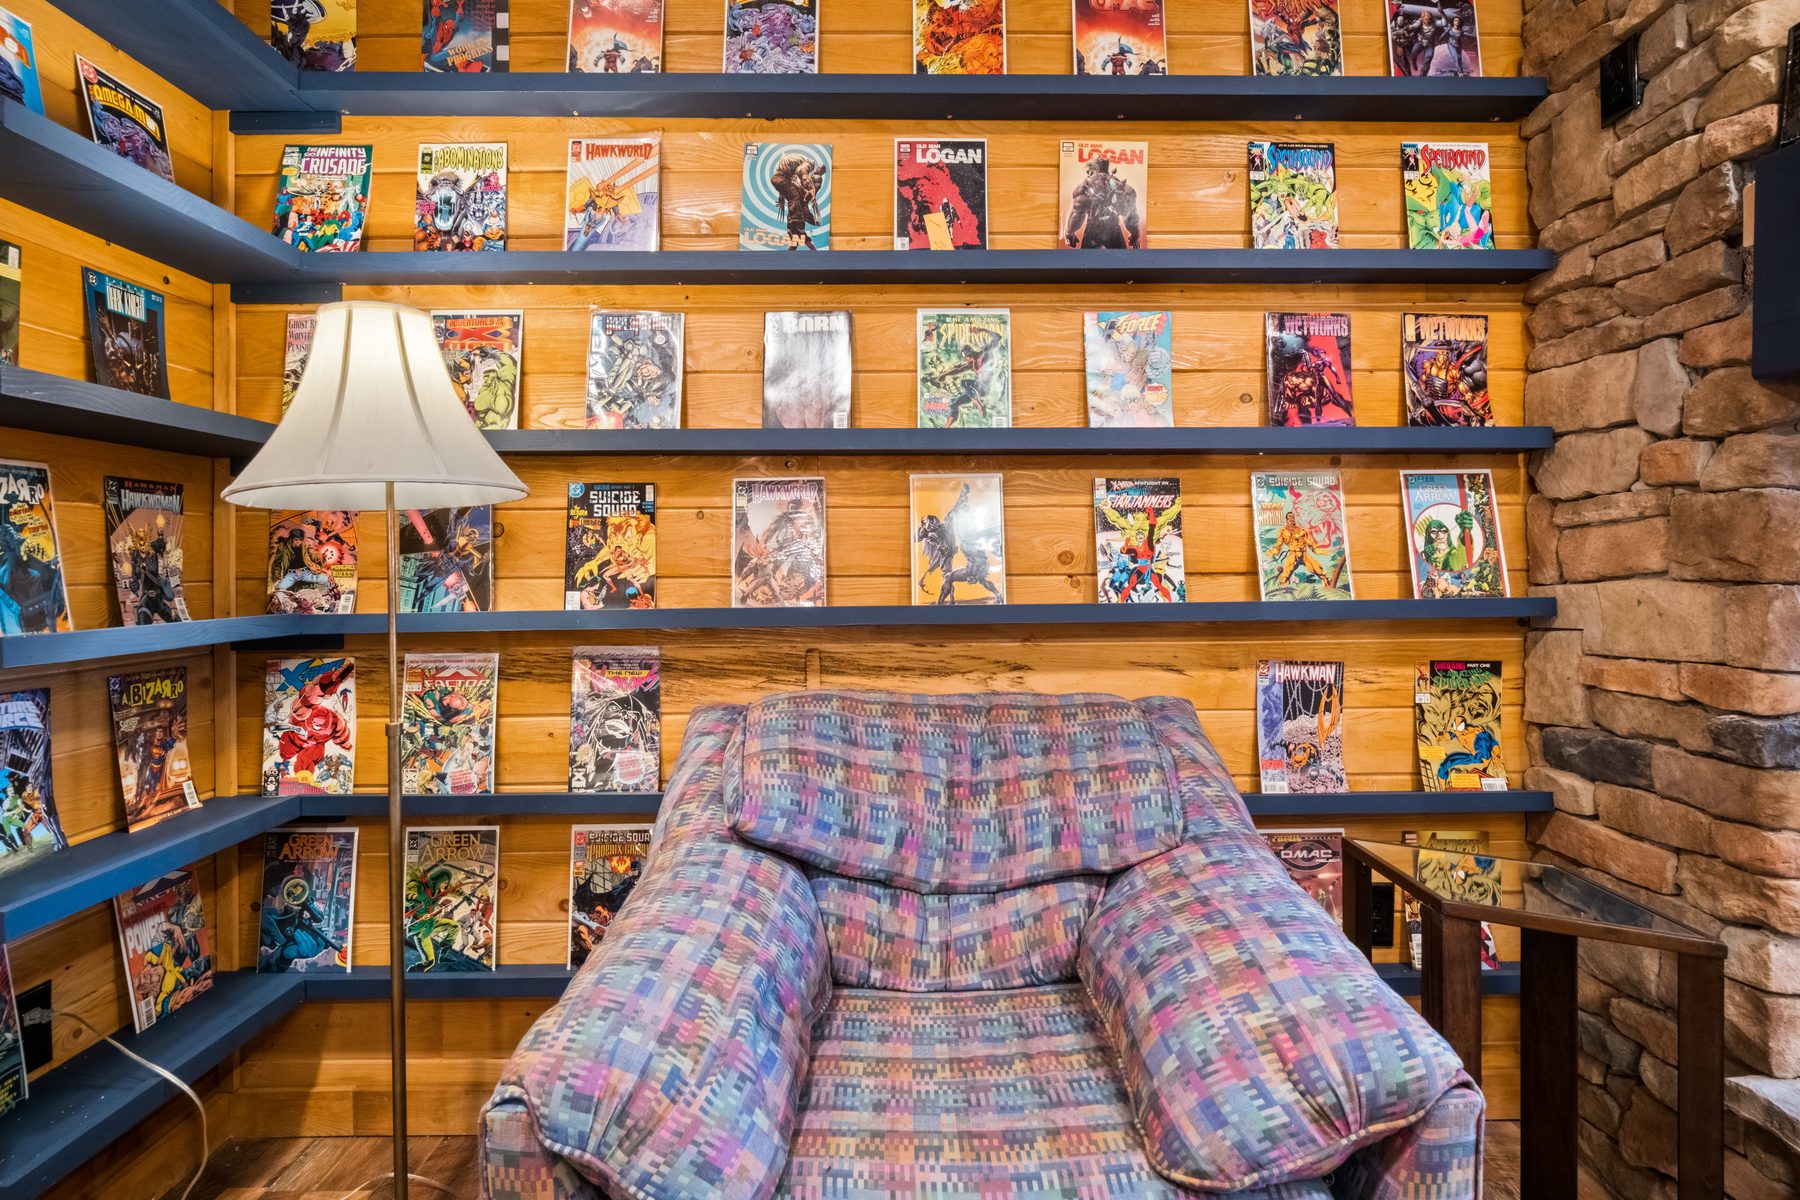
Comic book display wall with floating shelves
Comic Display WallFloating Shelves · Knotty Pine
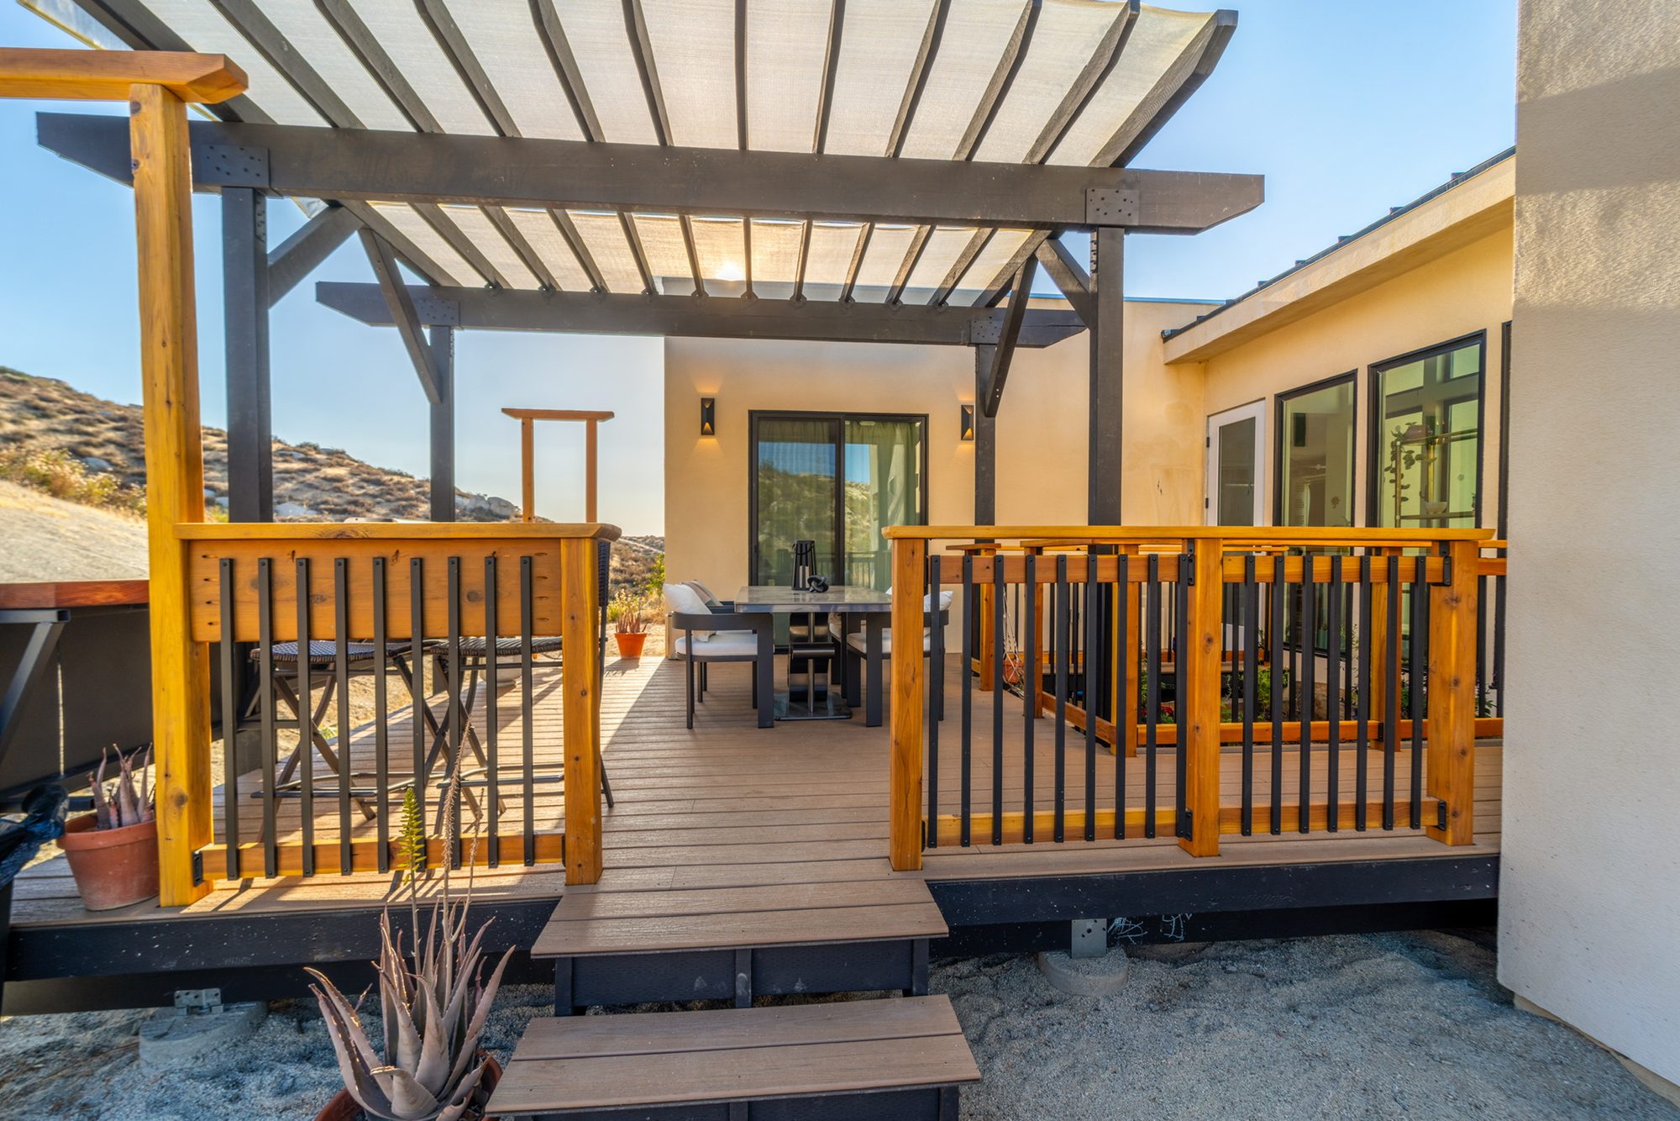
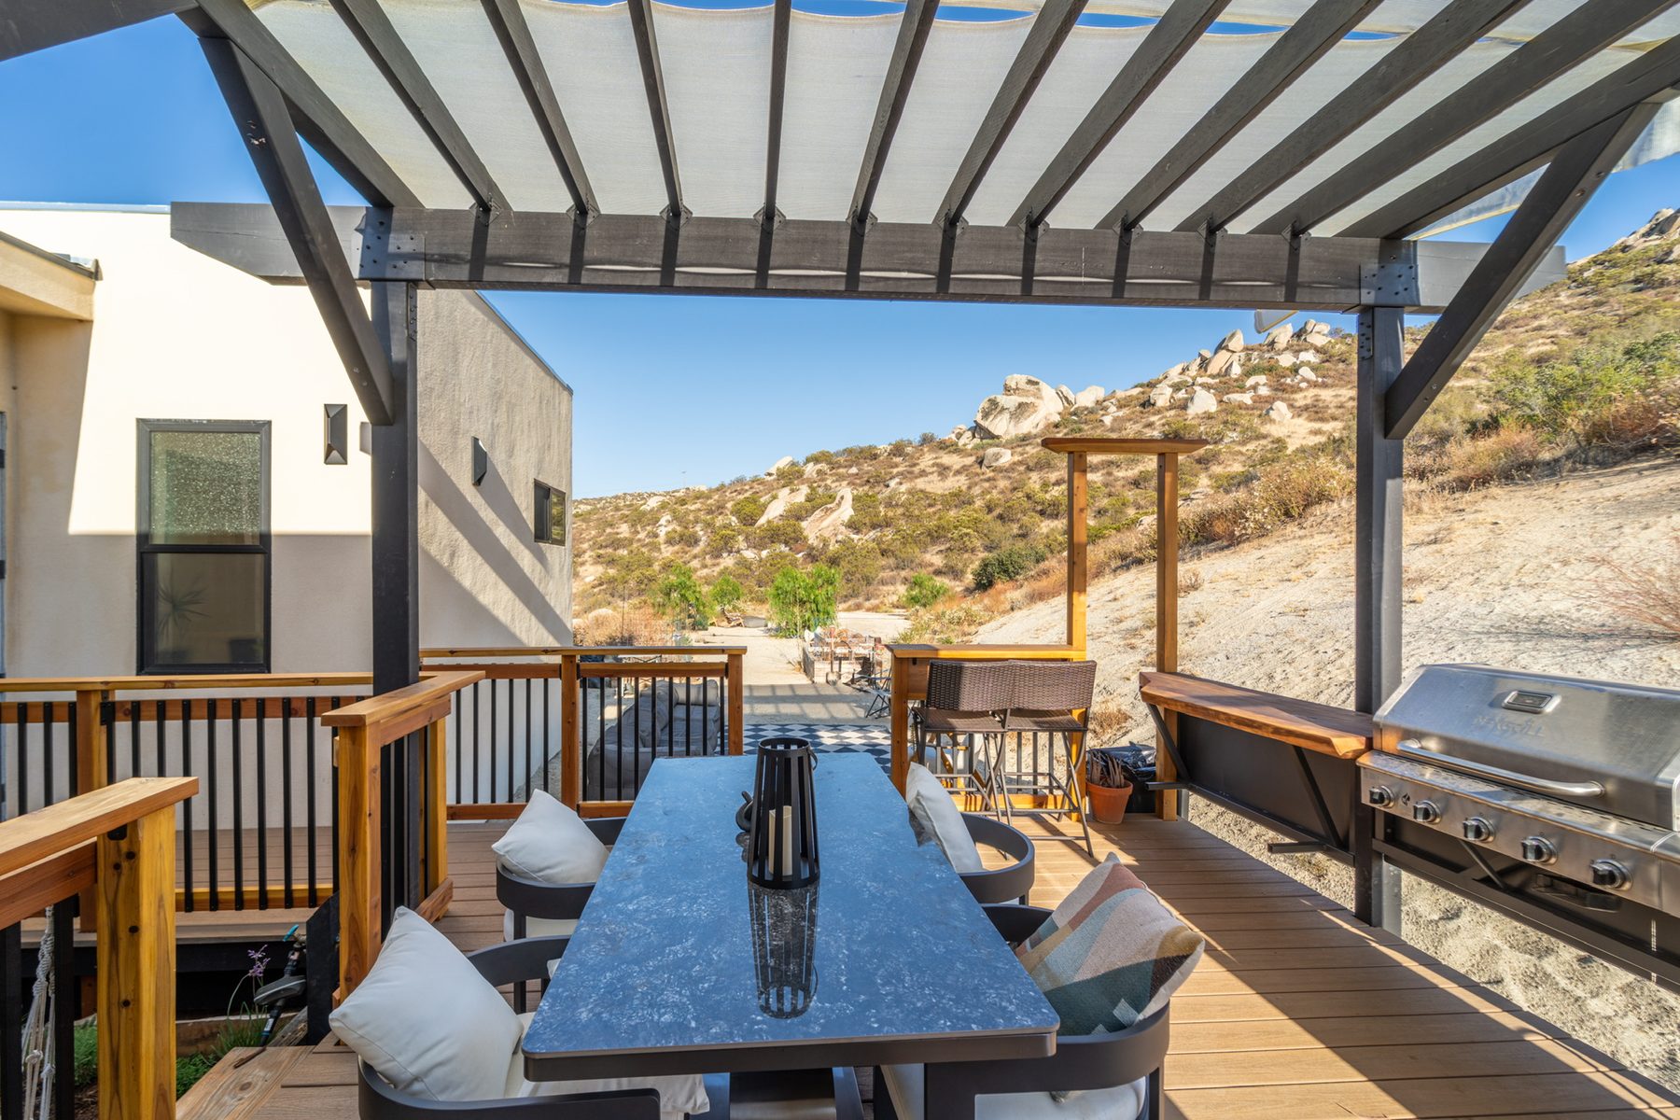
Covered deck with steel-bracketed pergola and canyon view
Pergola & Bar RailComposite Decking · Steel-Bracketed Pergola
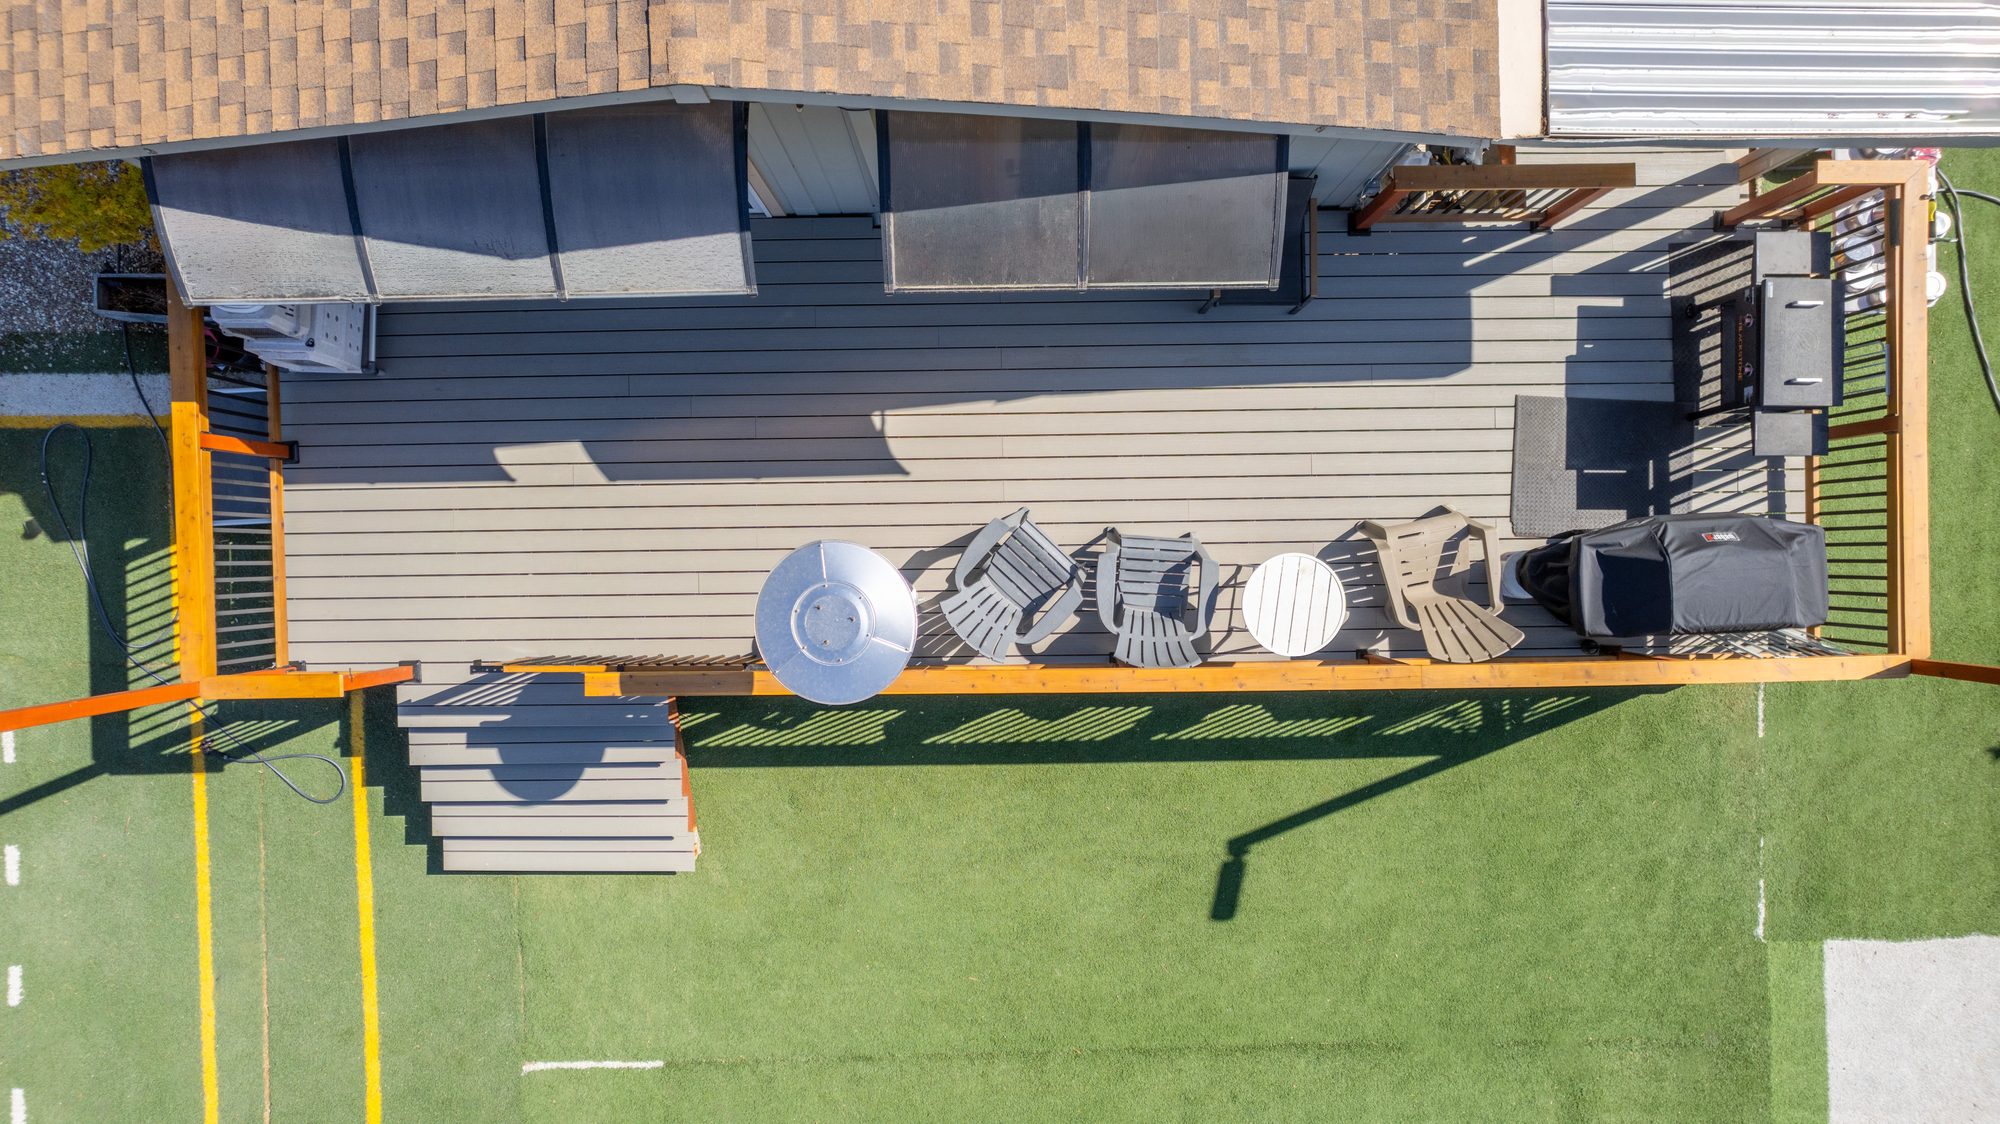
Aerial view of wraparound deck and stair run
Herran Deck — Full FootprintWraparound · Two-Tone Decking
Deck pergola and railing detail
Railing DetailCedar Posts · Steel Balusters
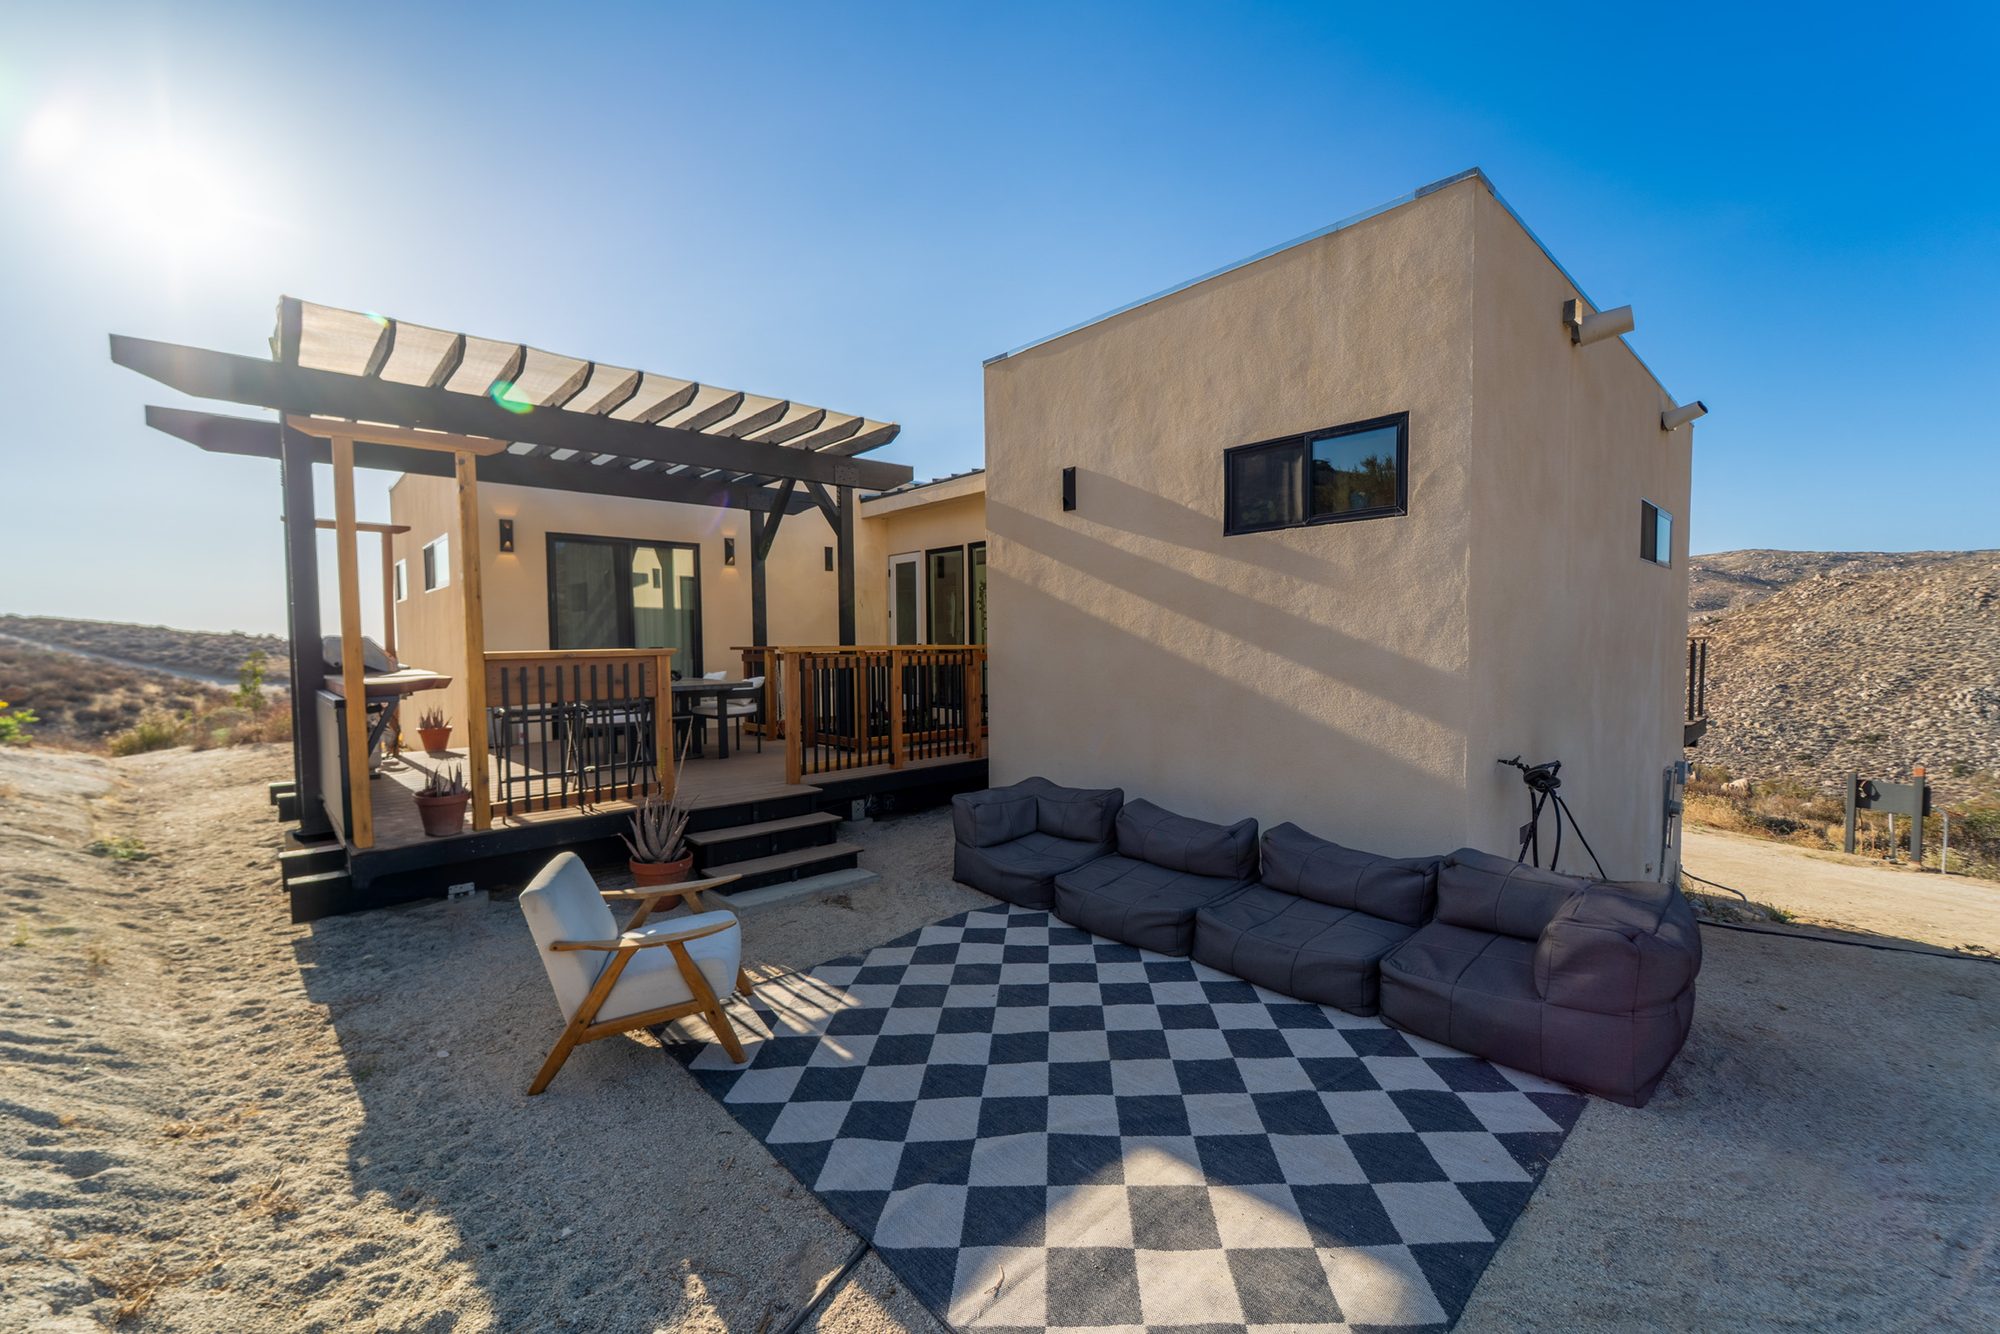
Deck looking east toward the hillside
Outdoor Dining DeckComposite · Integrated Grill Station
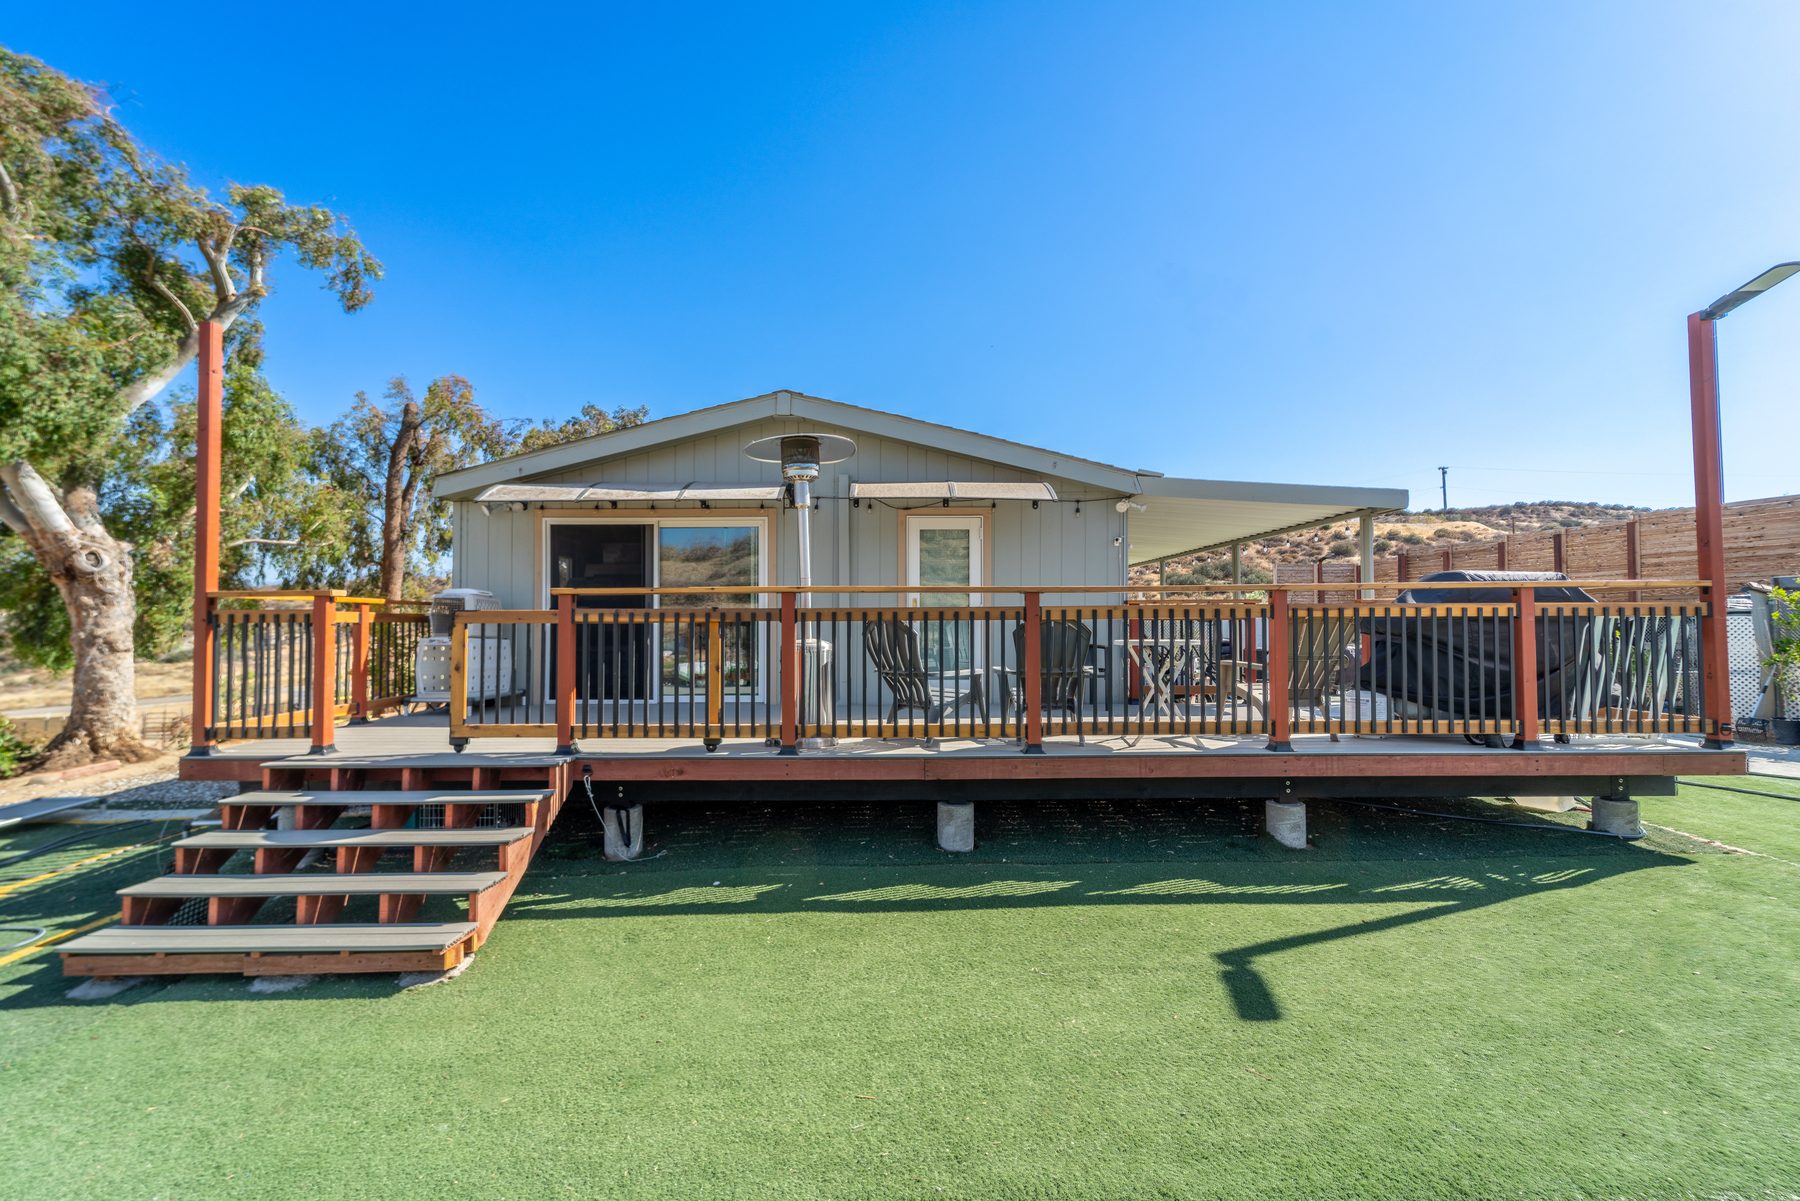
Full deck and stair run from the yard
Deck & Stair RunElevated Platform · Redwood Posts
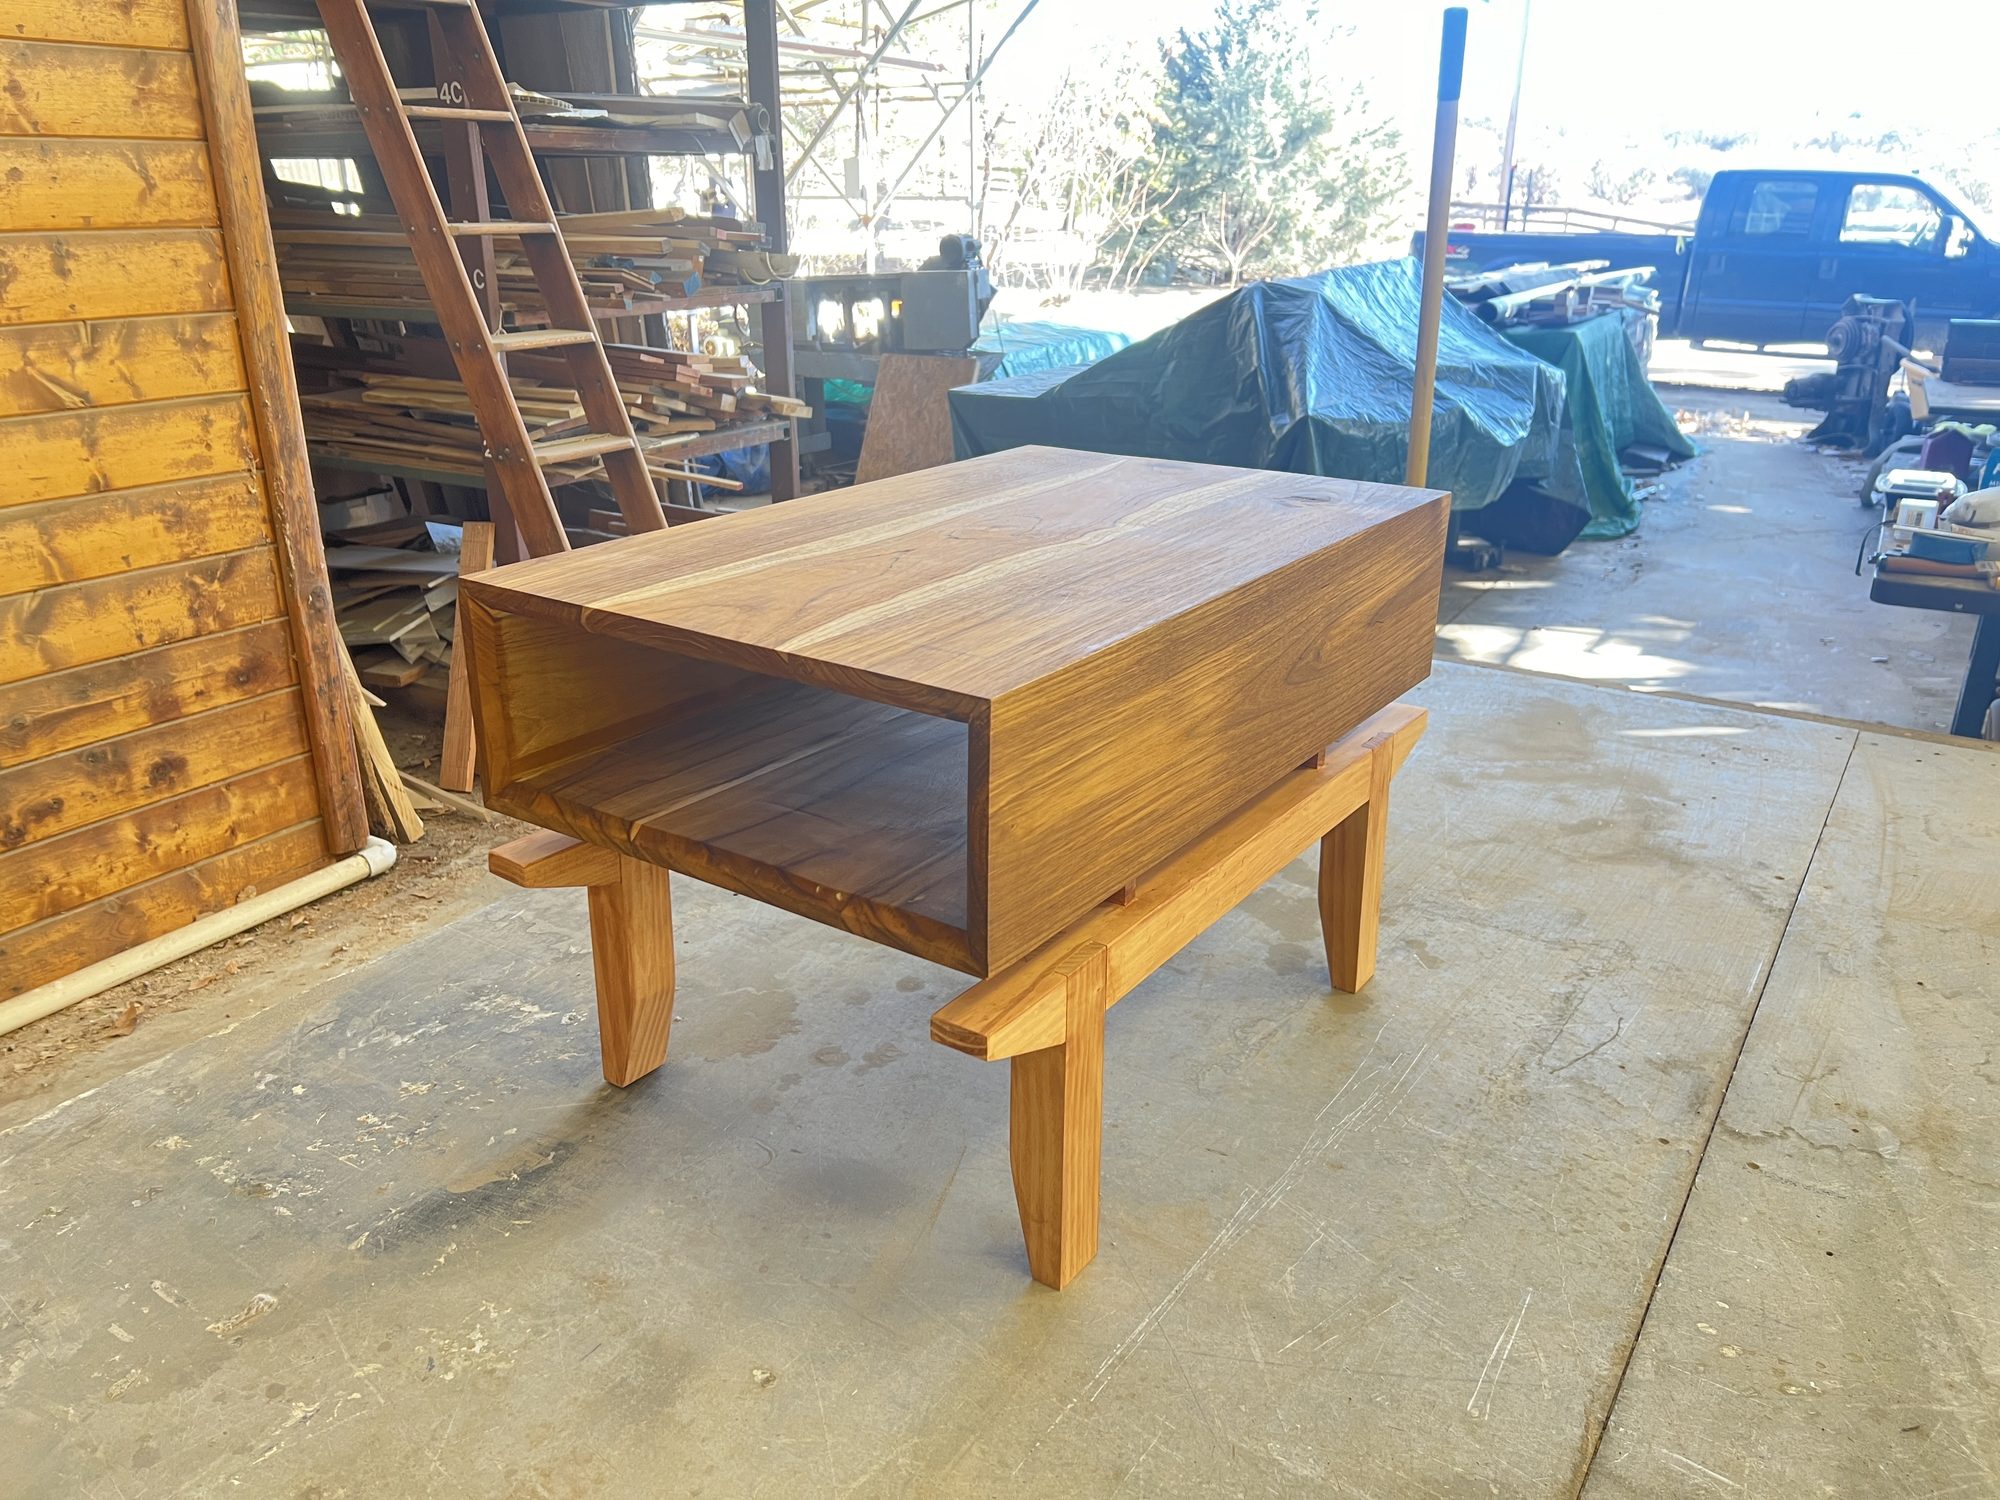
Walnut coffee table with open shelf and tapered legs
Walnut Coffee TableBlack Walnut · Open Shelf · Ash Legs
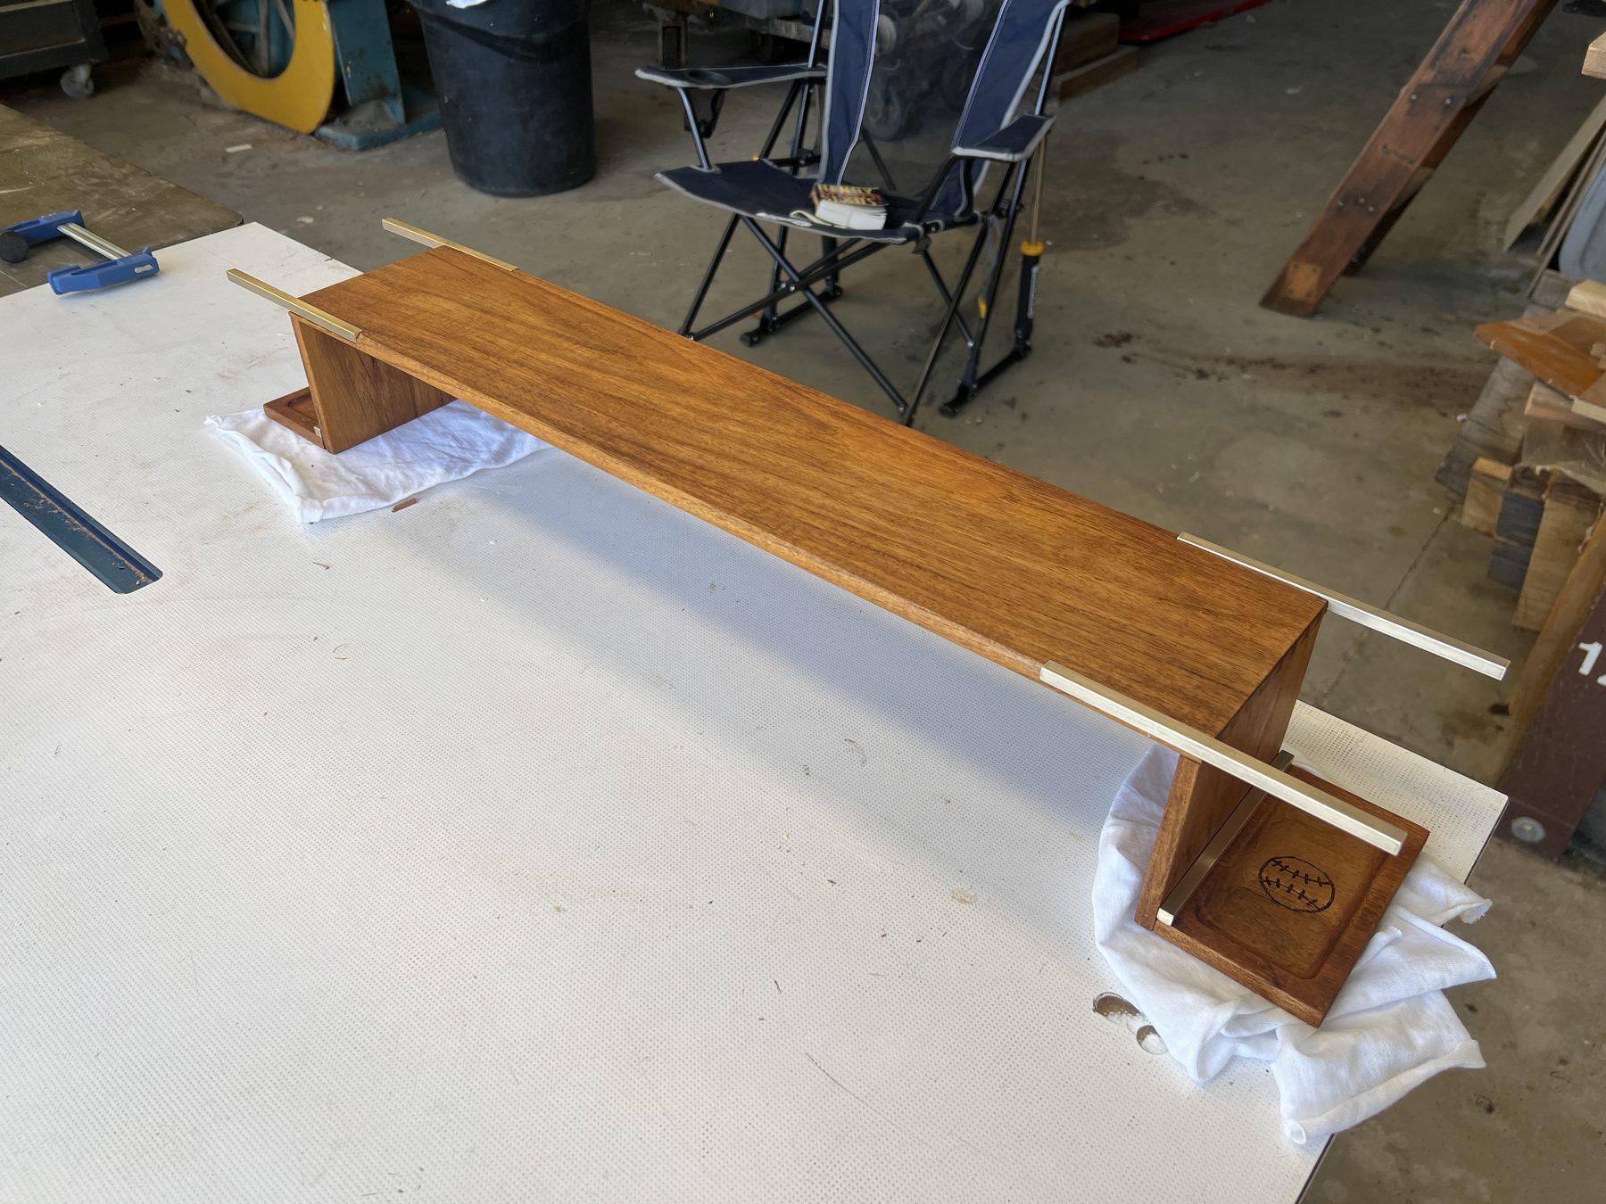
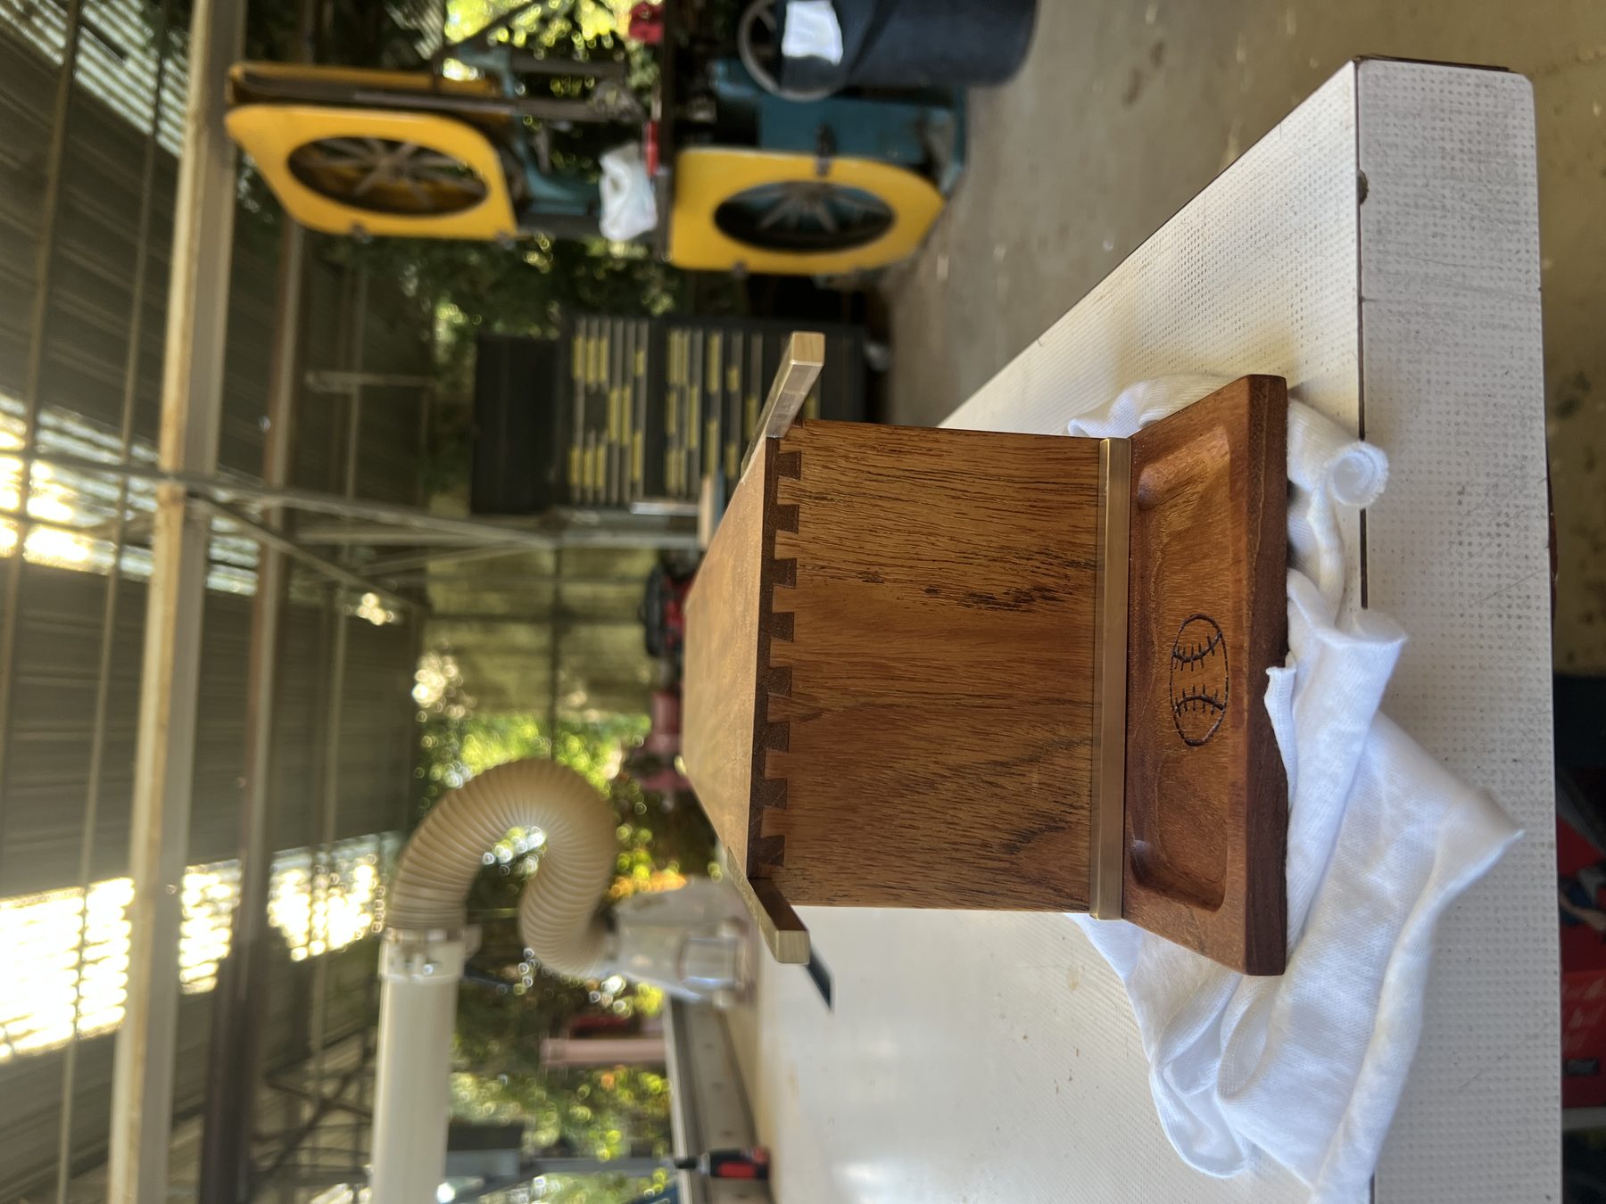
Floating shelf with brass rails and dovetailed box
Floating Shelf & ValetMahogany · Brass Rails
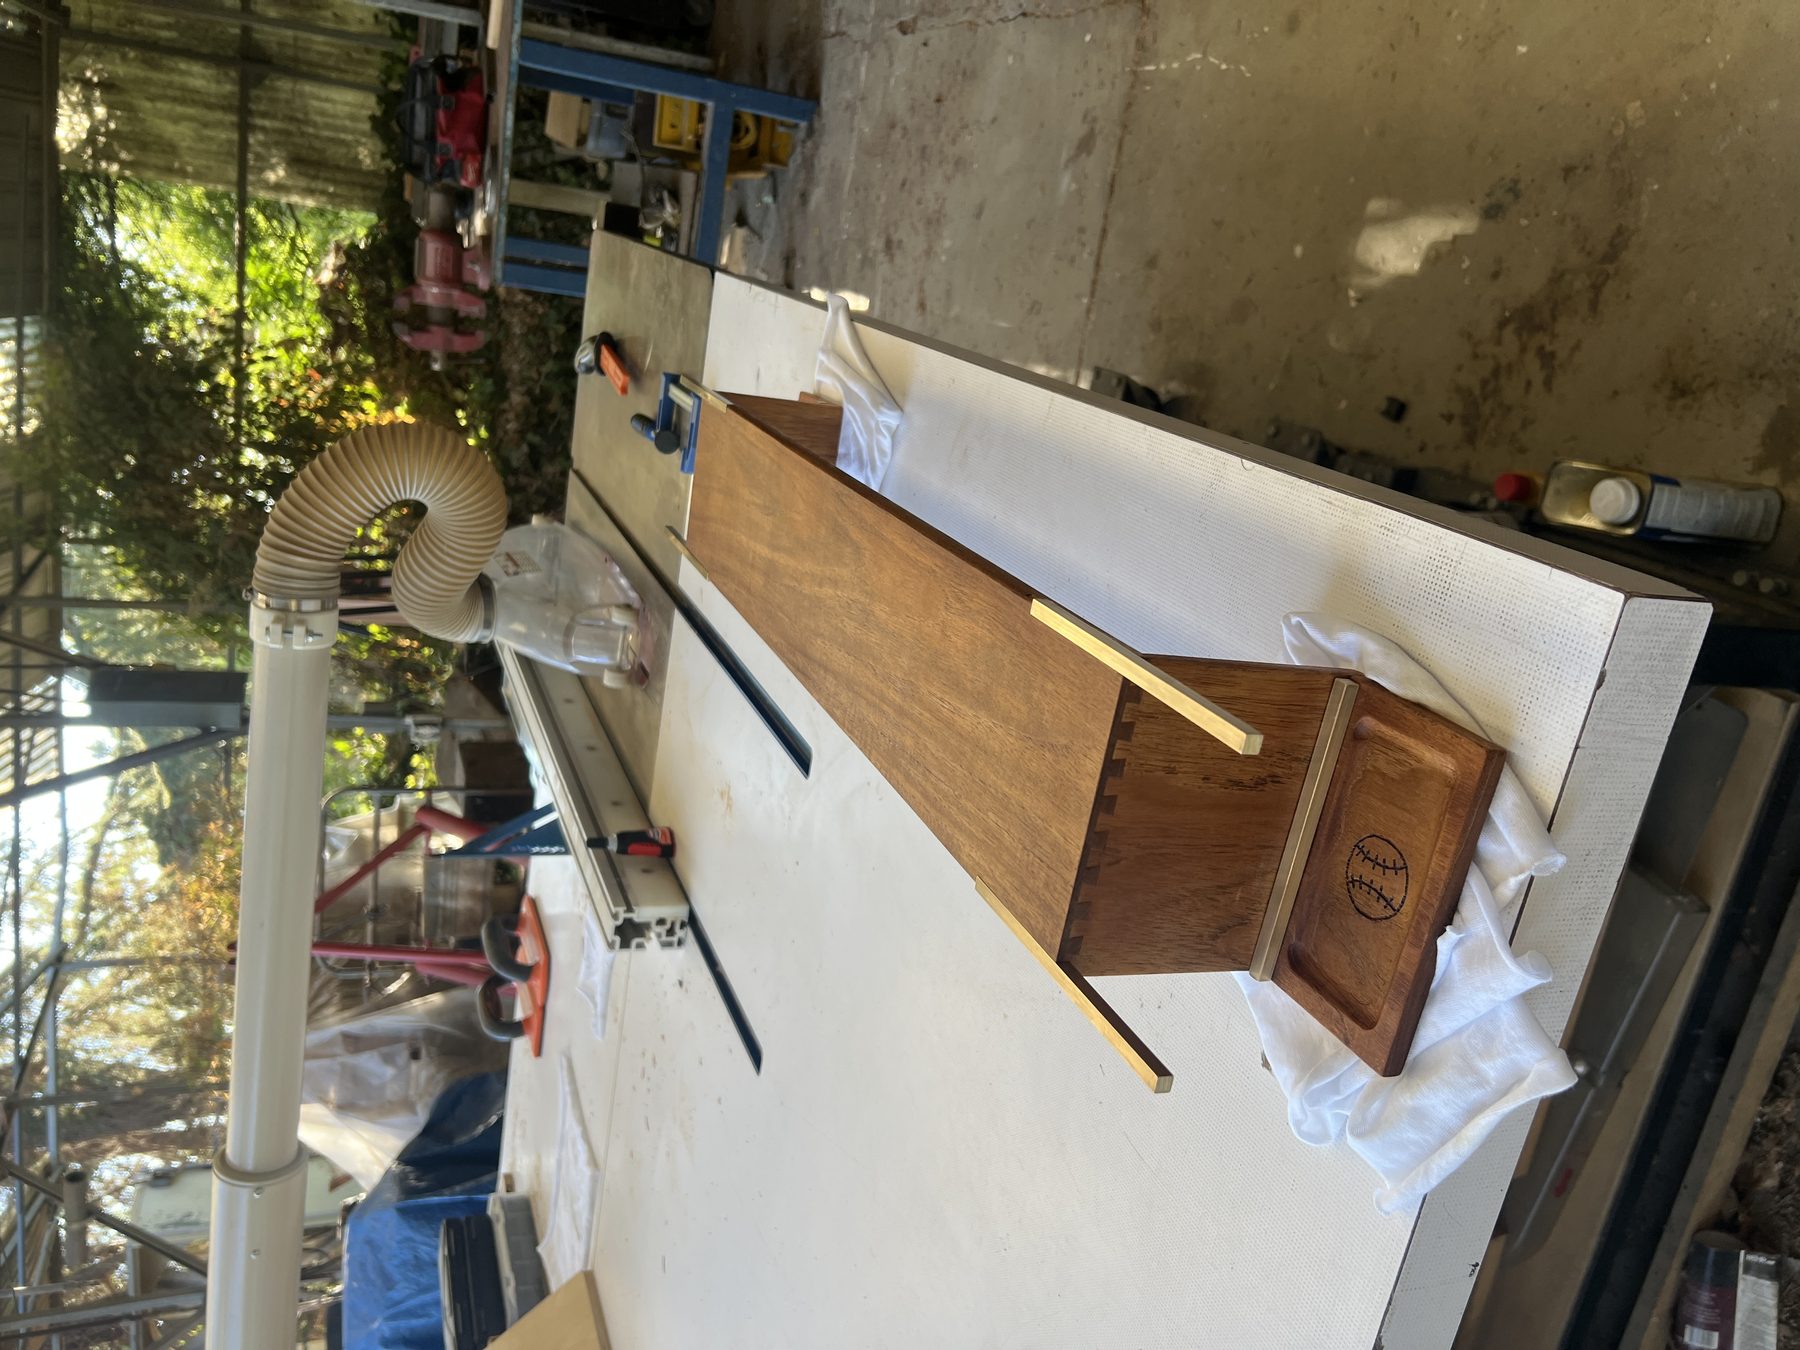
Hand-cut dovetail joinery detail
Dovetail DetailJoinery · Maker's Mark
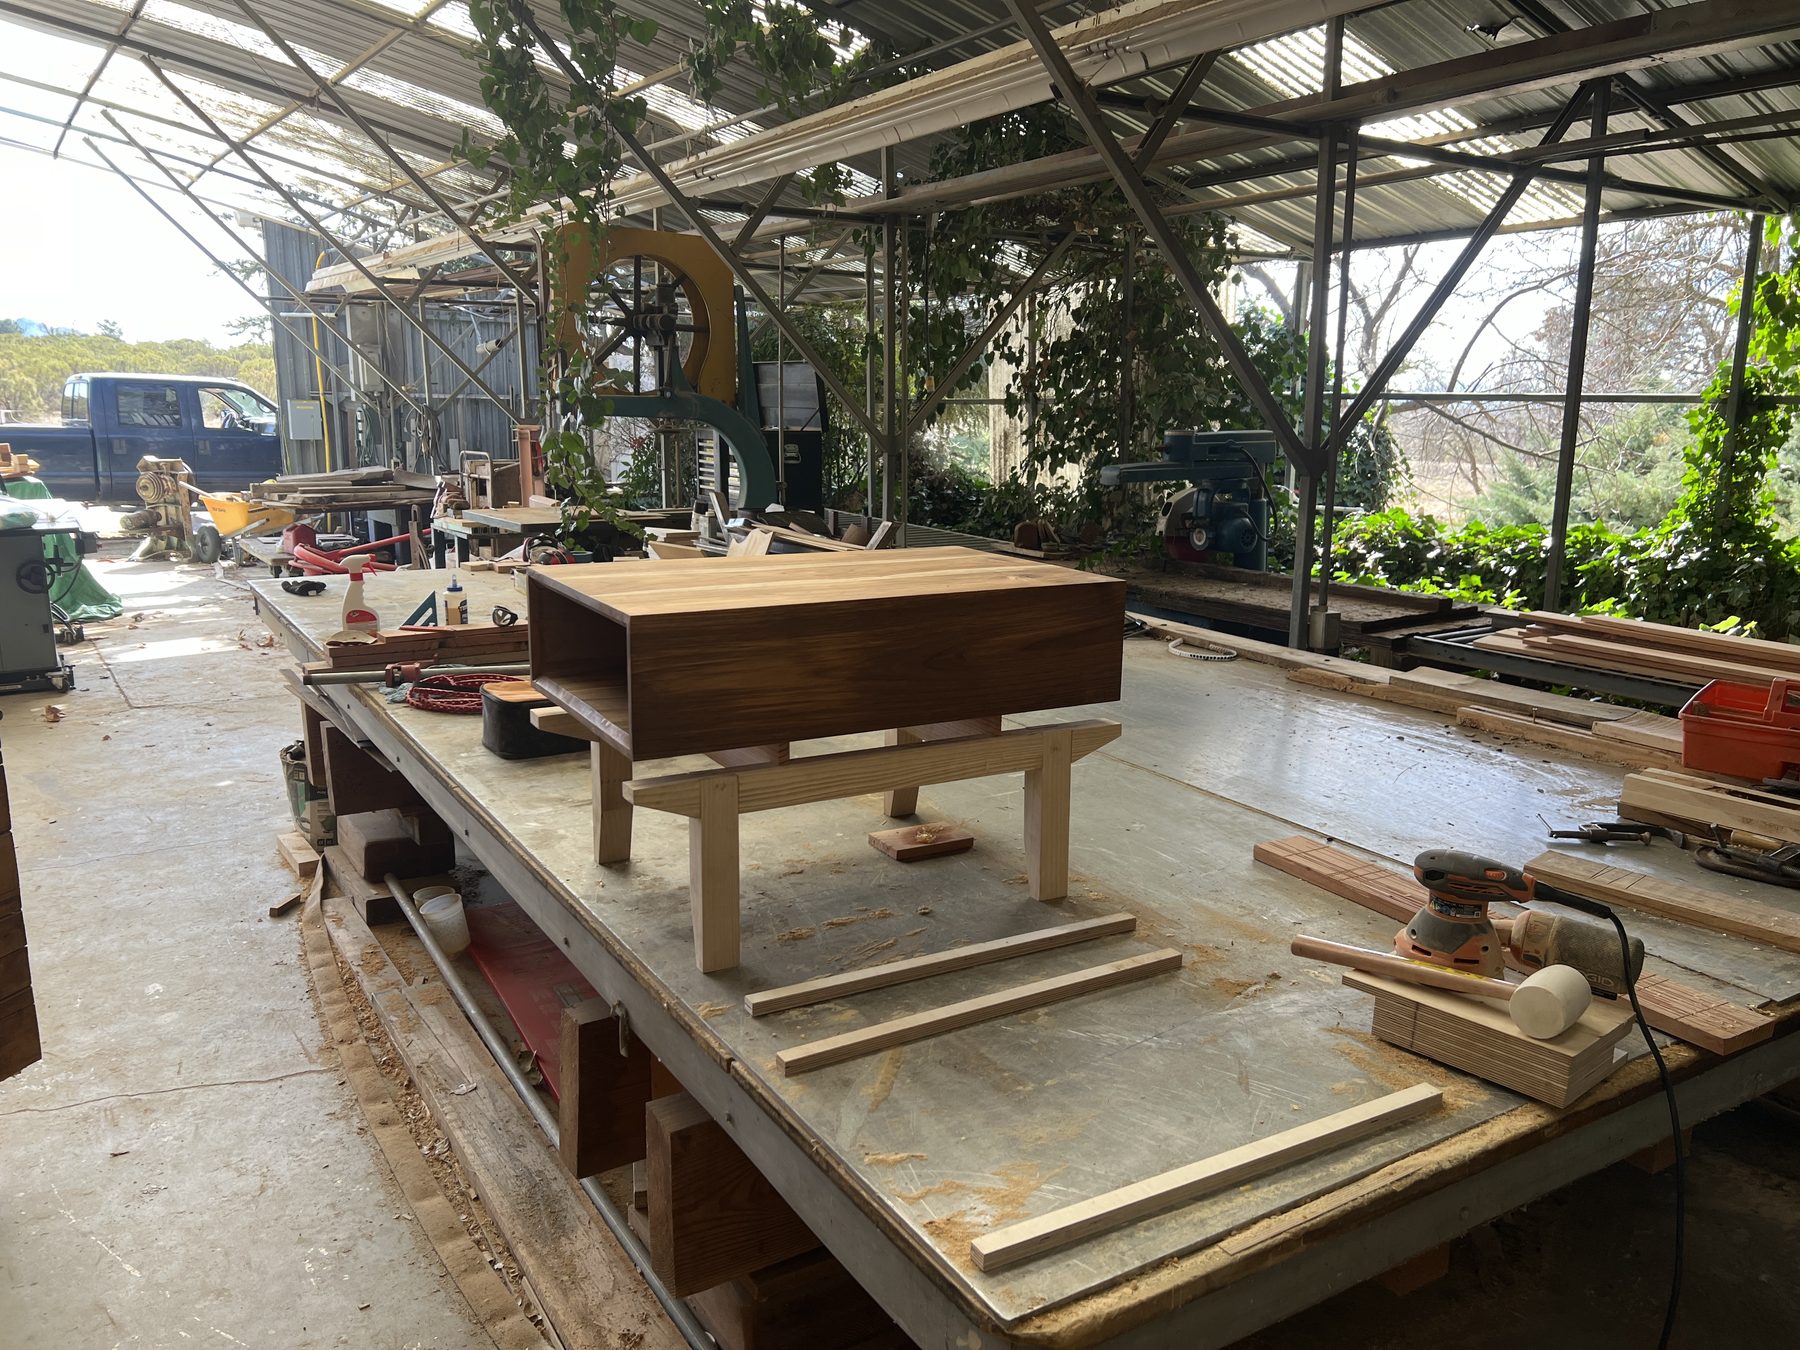
Coffee table carcass in the workshop
Coffee Table — In the ShopWaterfall Grain · Mitered Case
Second view of dovetail joinery
Corner JoineryThrough-Dovetails · Brass Inlay
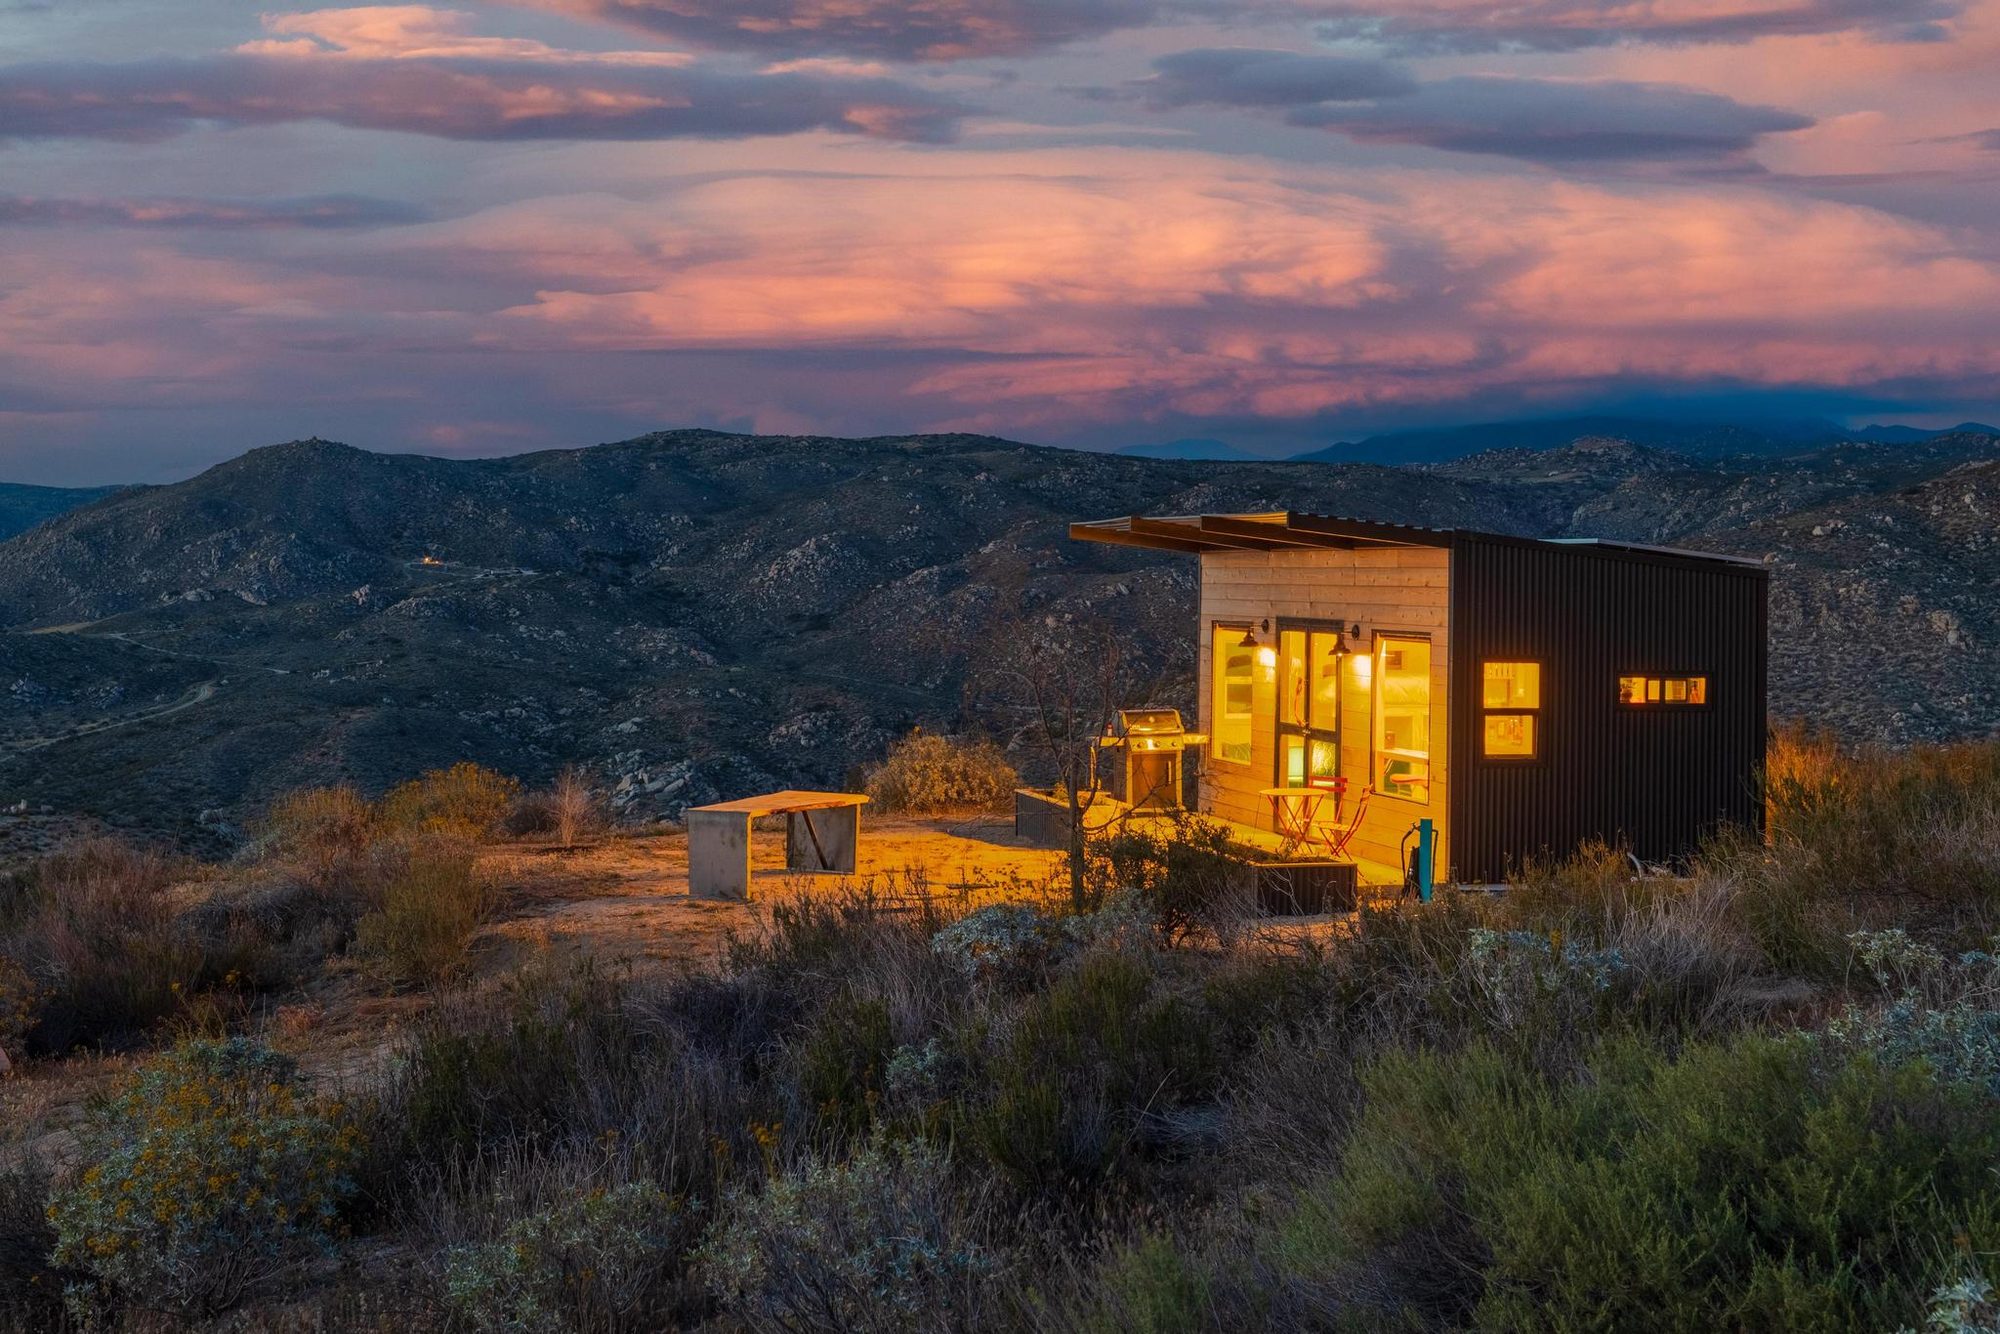
The Overlook tiny home at sunset in the high desert
The Overlook — Off-Grid Tiny HomeCedar & Corrugated Steel · Solar
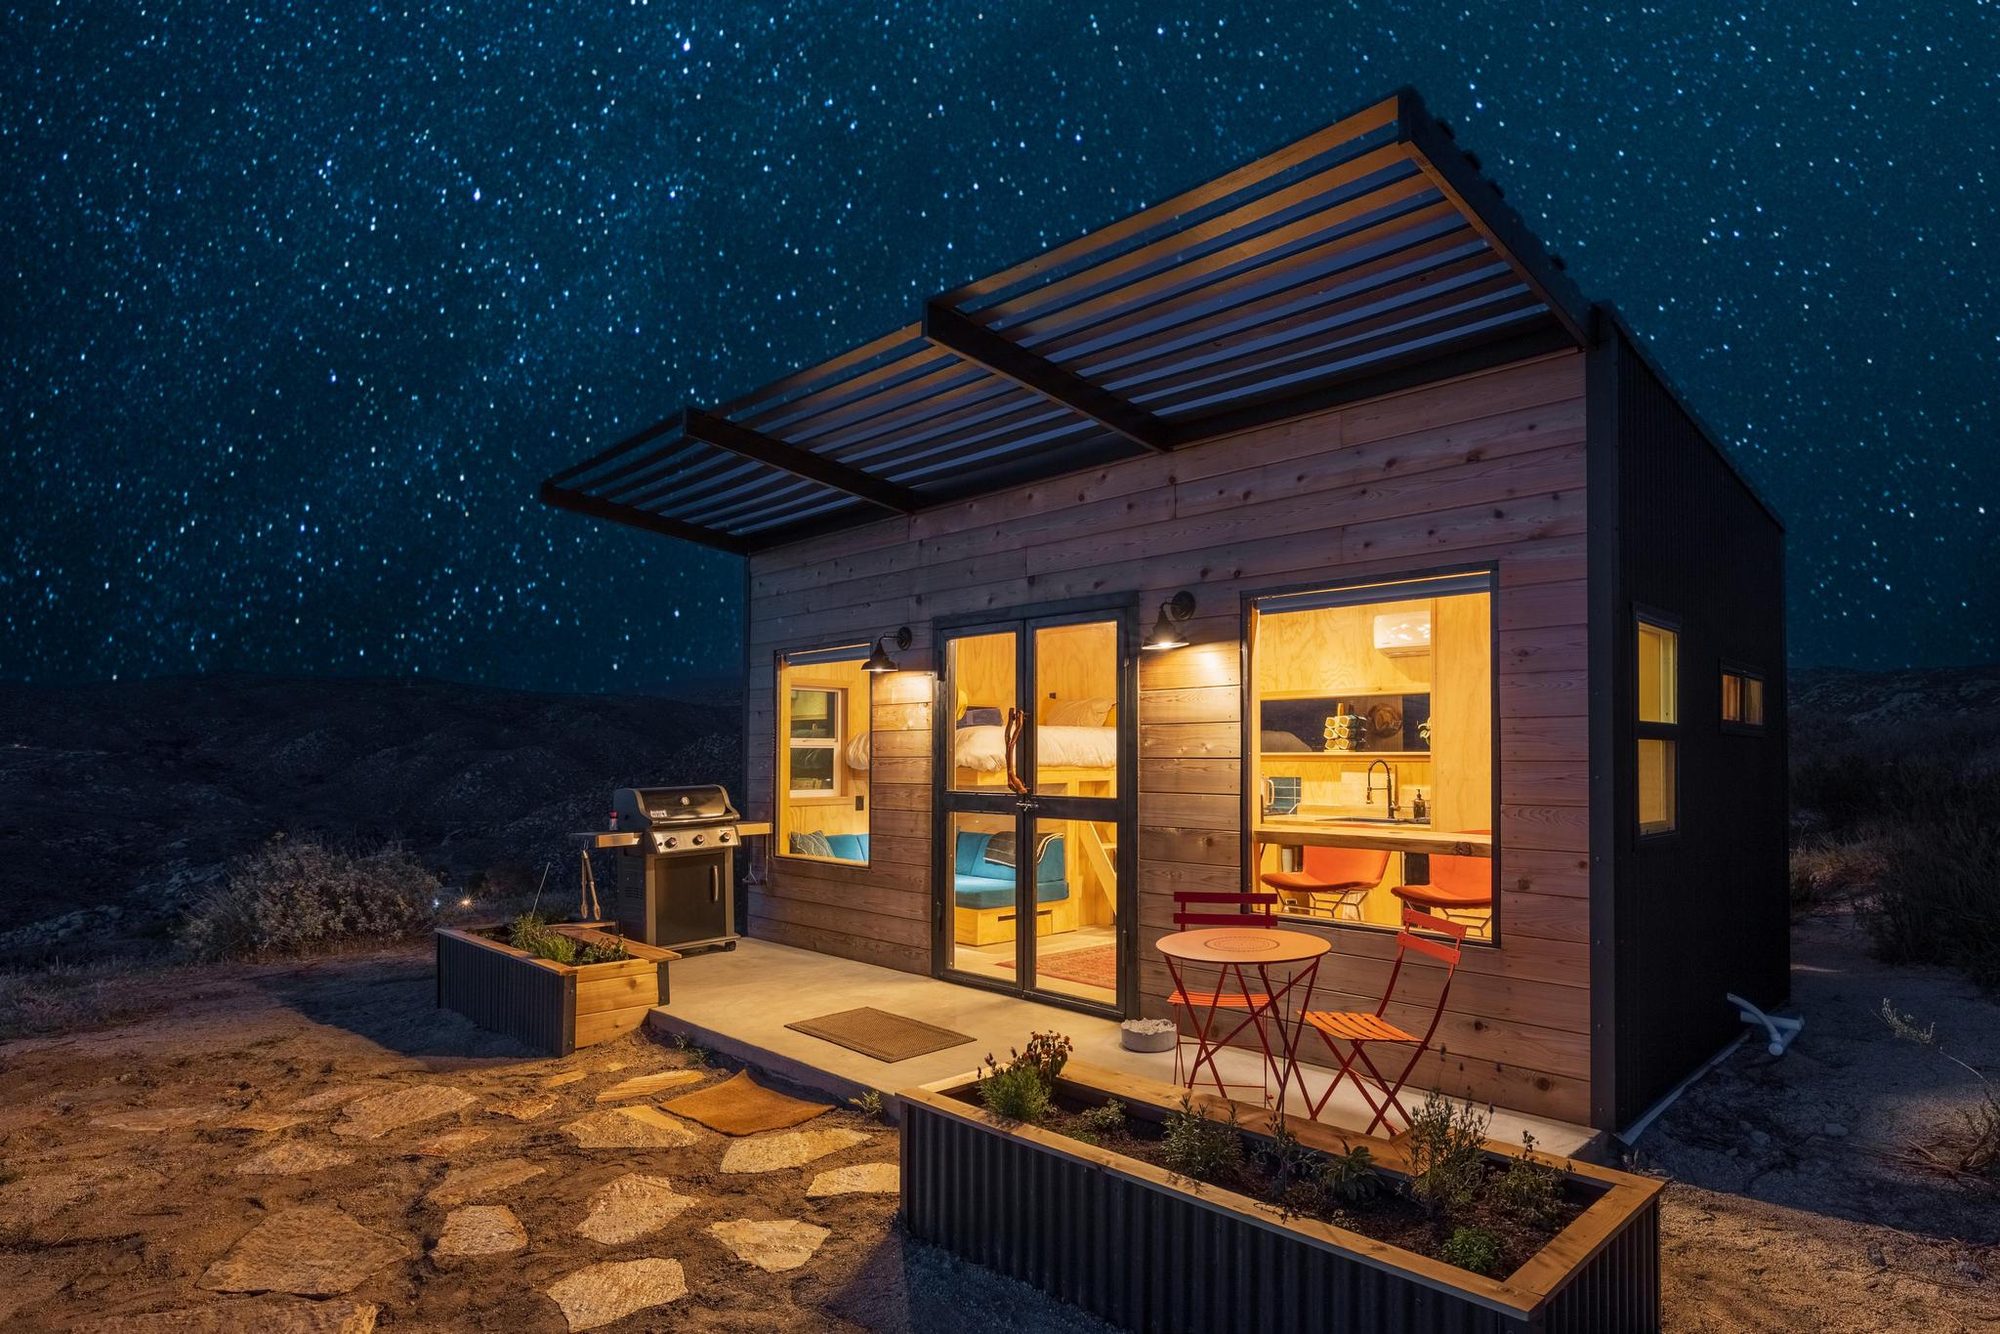
The Overlook under a starry night sky
The Overlook — After DarkCantilevered Wooden Slat System
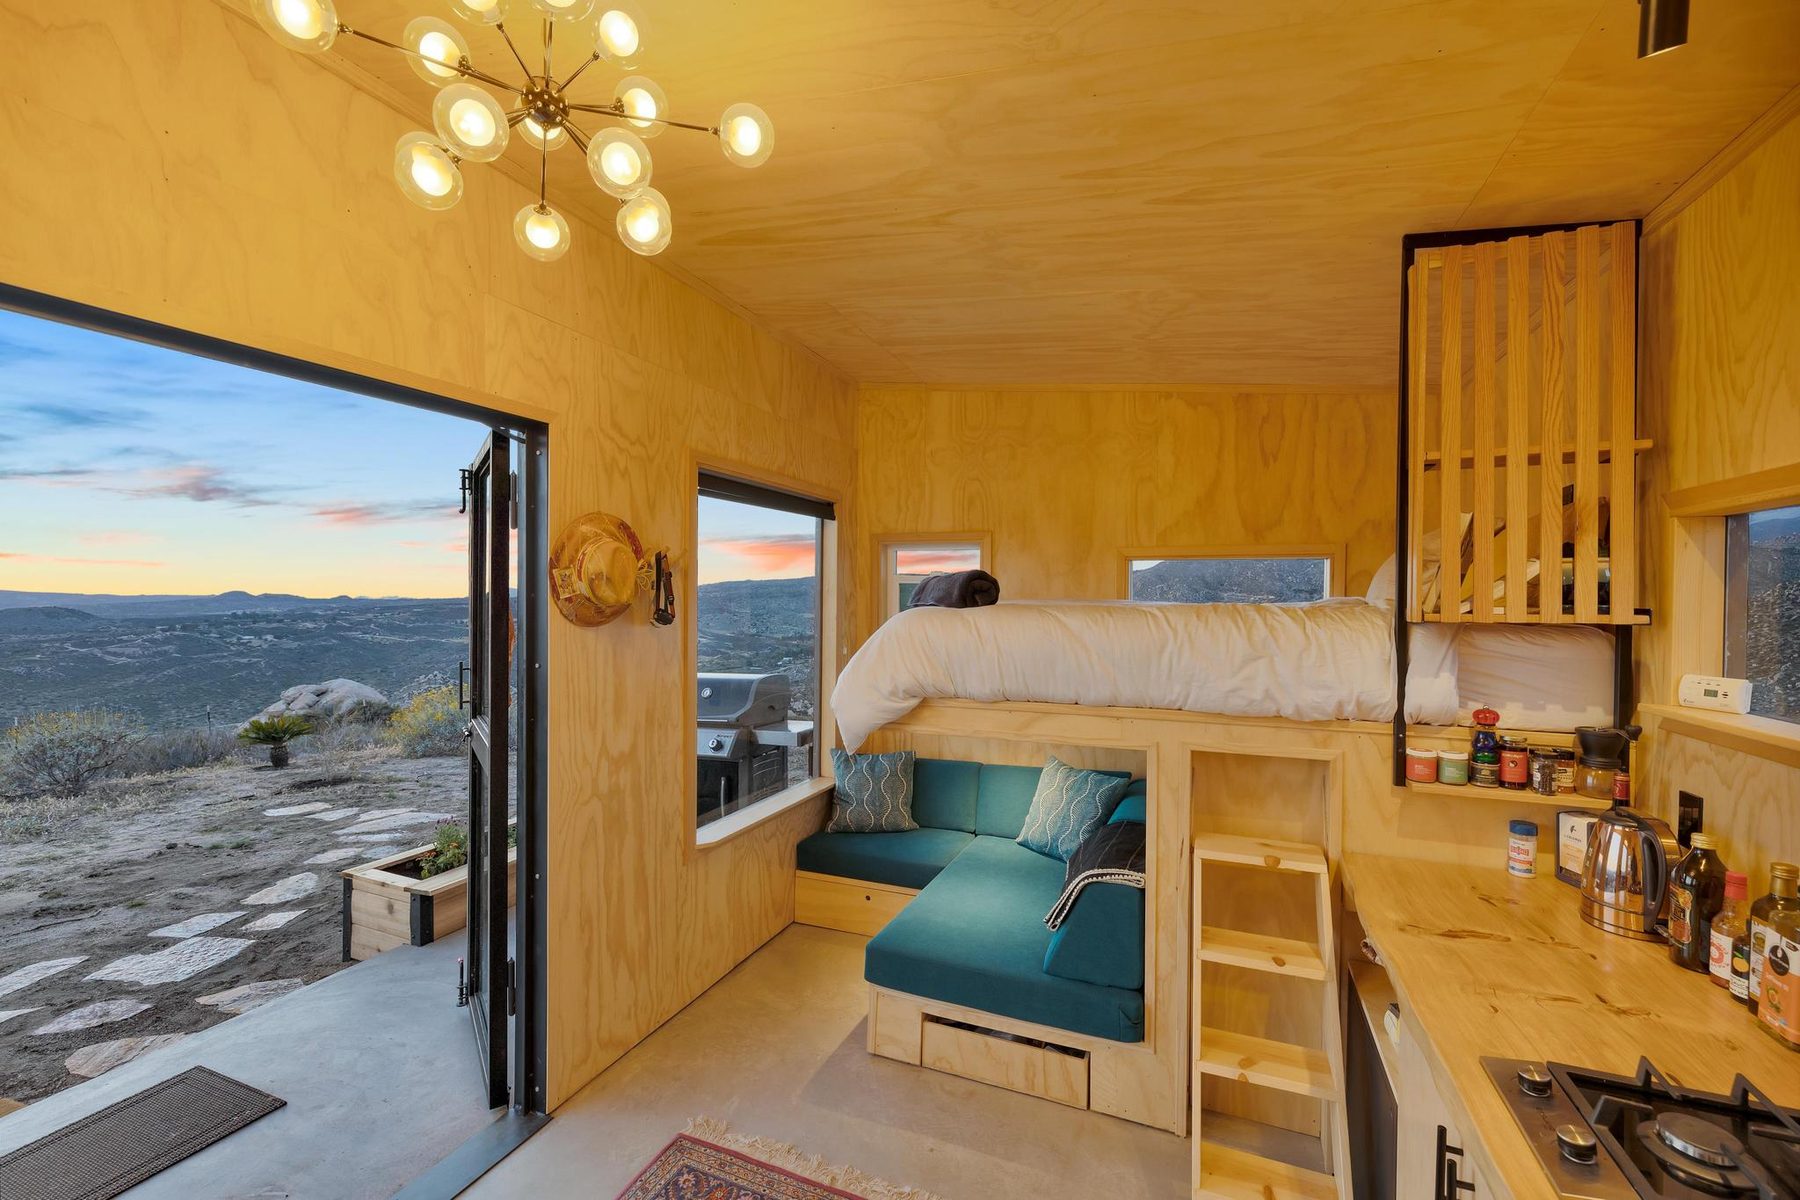
Tiny home interior with loft bed and folding glass wall
Interior — Loft & Glass WallBirch Ply · Custom-Fabricated French Doors
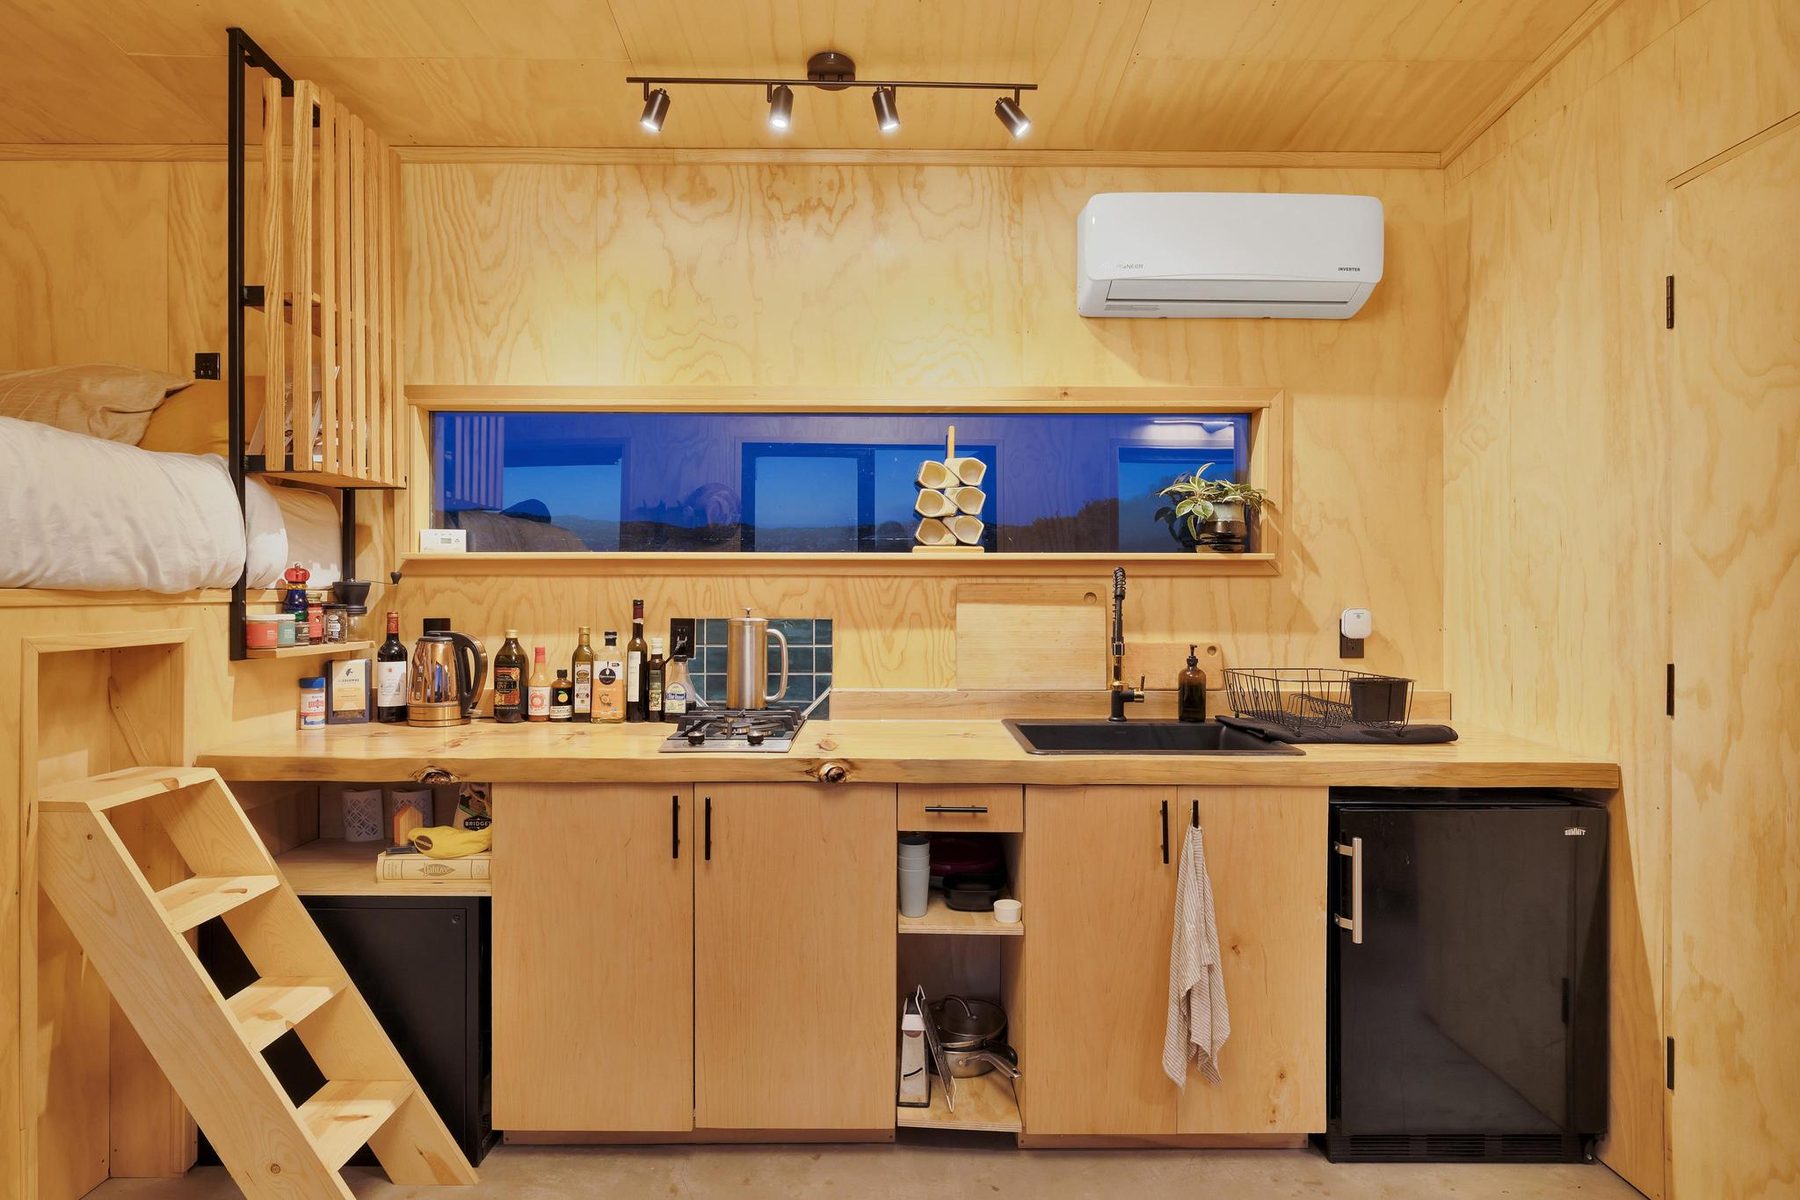
Tiny home galley kitchen in birch ply
Interior — Galley KitchenLive-Edge Counter · Loft Stair
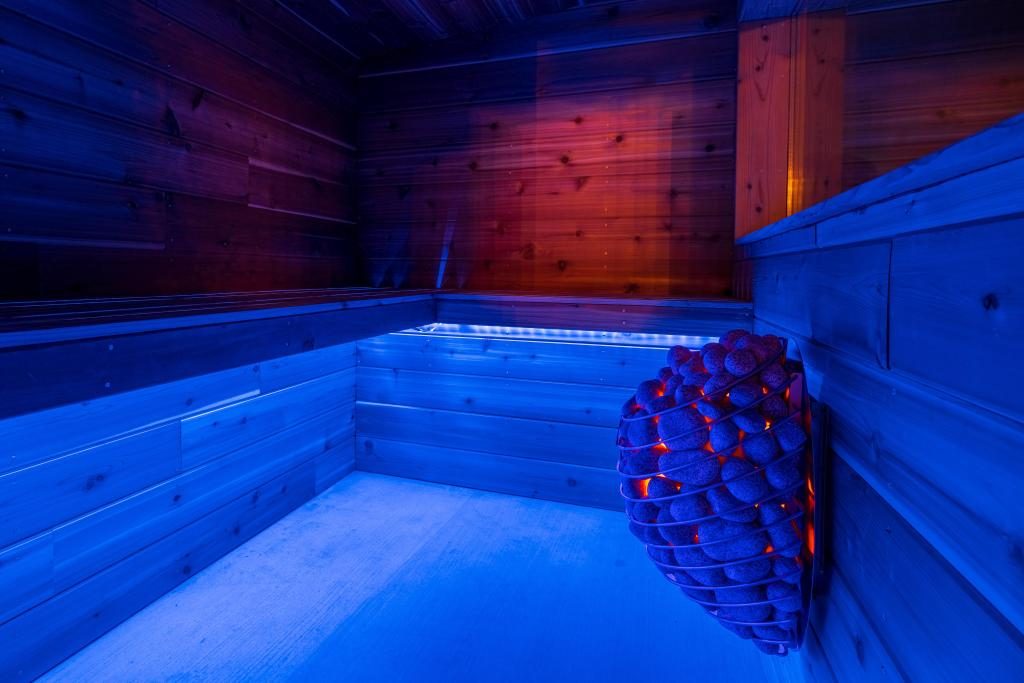
Cedar sauna interior with rock heater
Cedar SaunaWestern Red Cedar · Rock Heater
In progress · Summersville, WV

A 2BR/2BA in the Woods

A custom designed 2BR/2BA on a sloped WV build site outside Summersville. The focus lies in efficiency and elegance with thoughtful touches to provide a feeling of space and a sense of immersion in the surroundings. Follow along for updates.

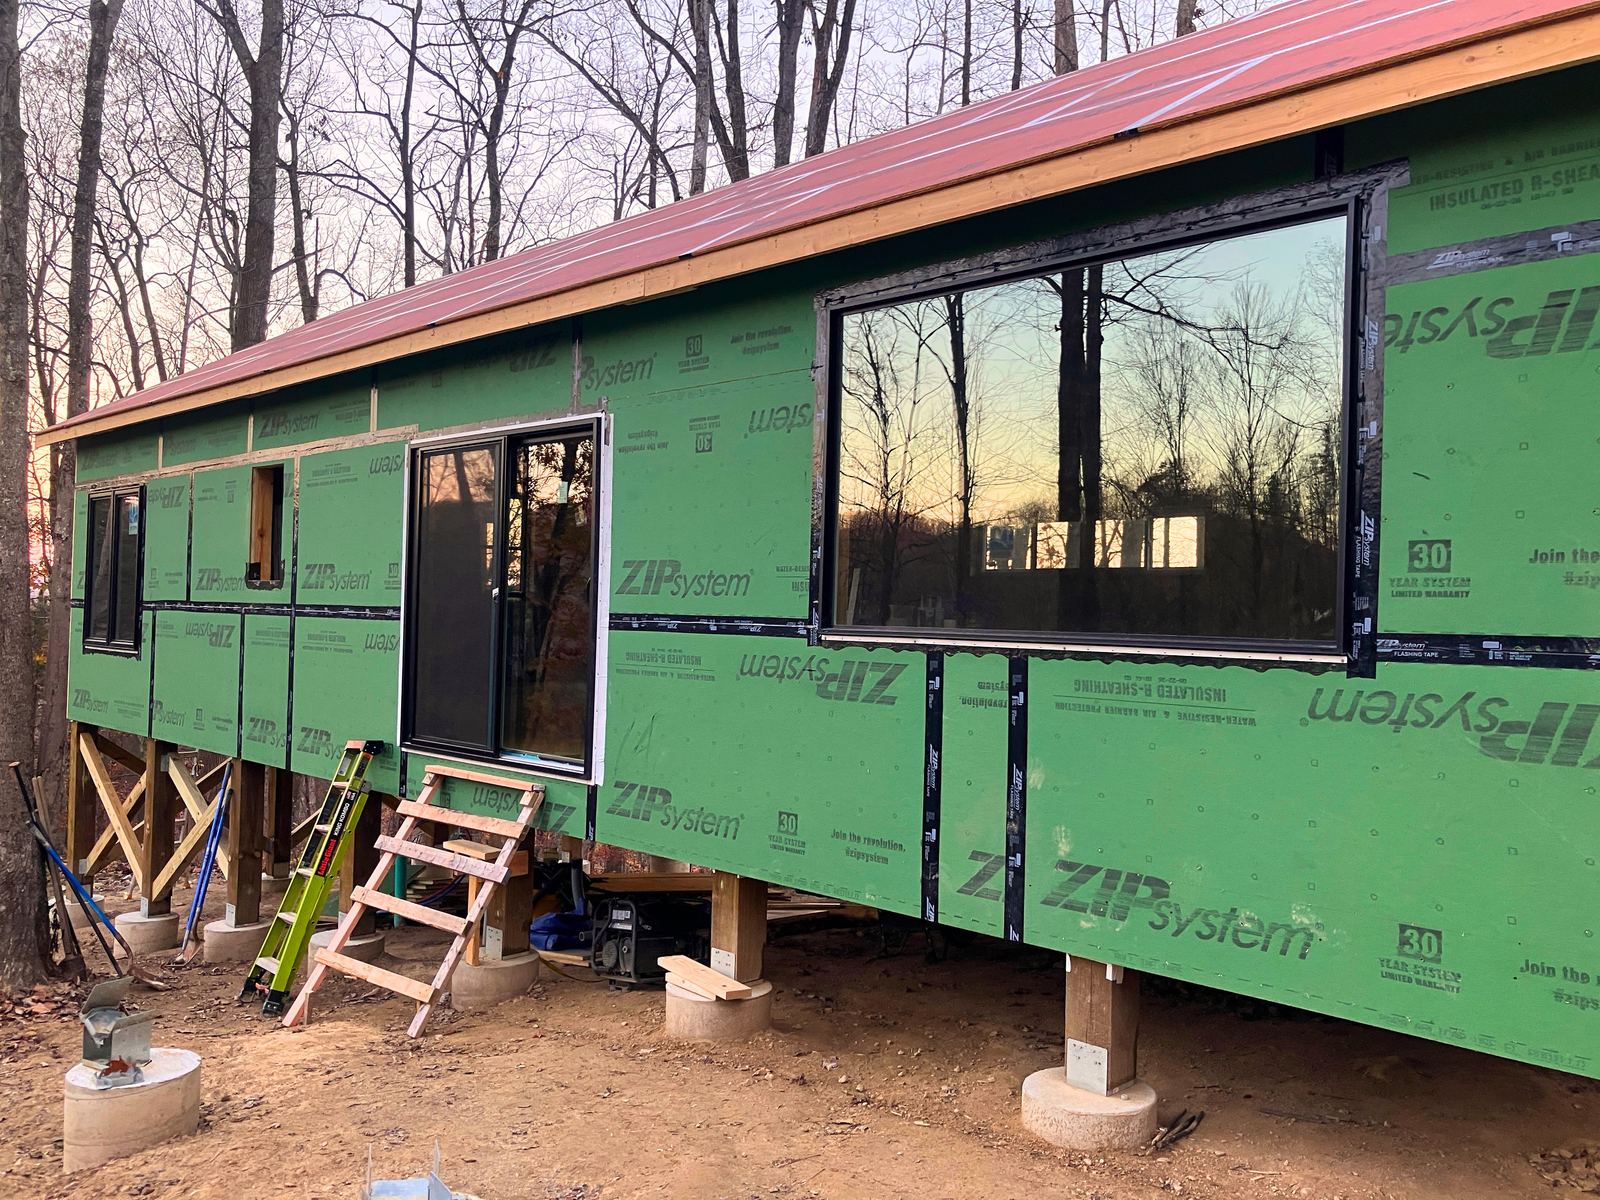
Where it stands today
Where it stands todayDried in, windows set
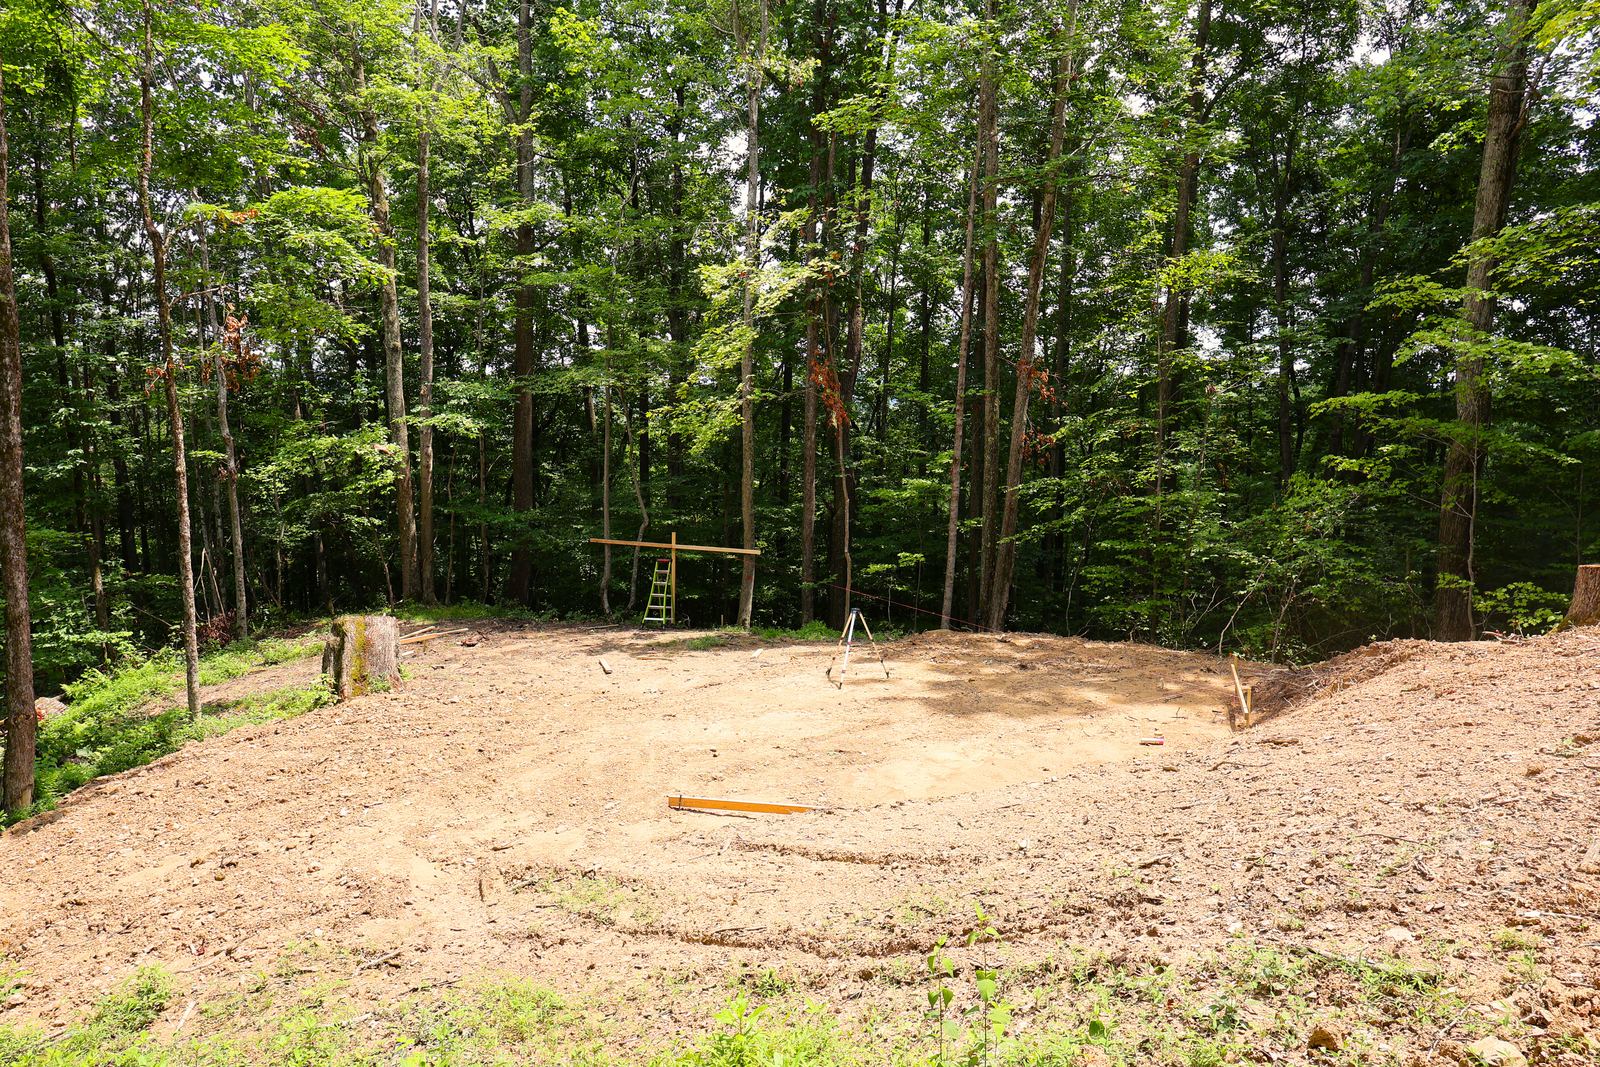
The site
The siteCleared and staked on the slope
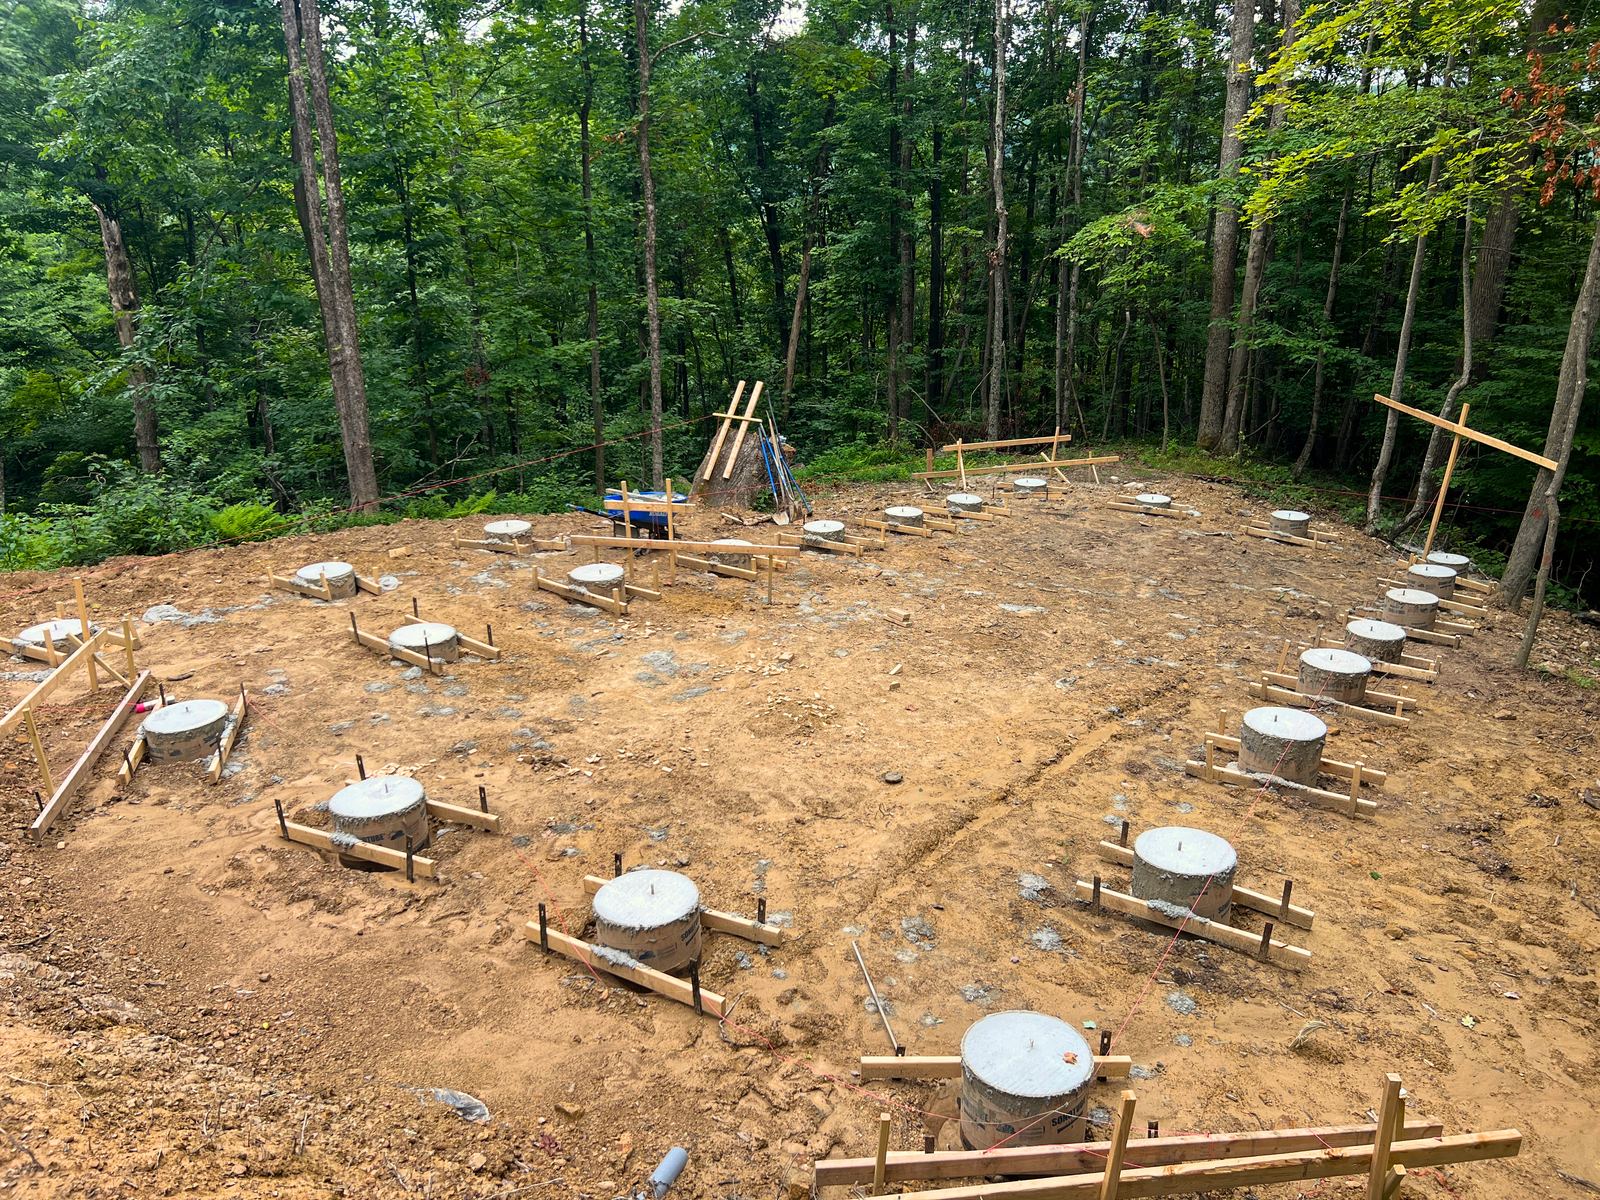
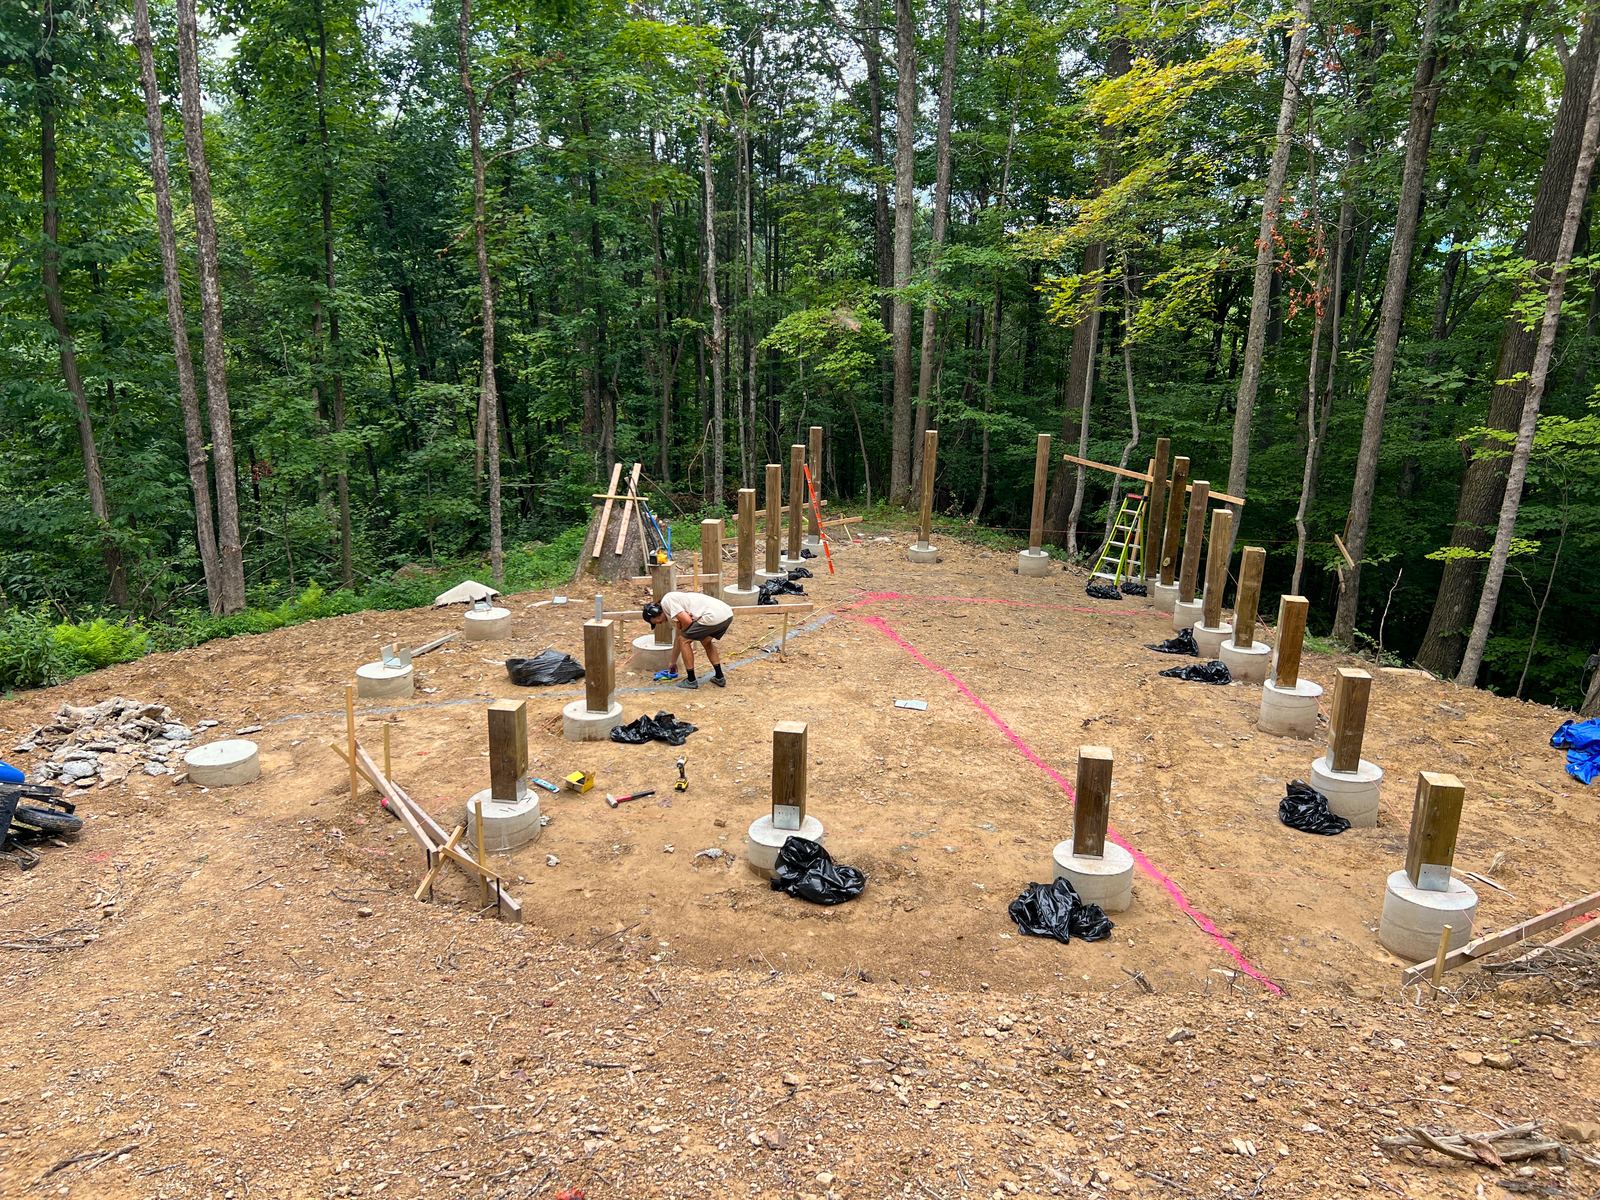
Footings poured
Footings poured24″ piers on engineered spacing
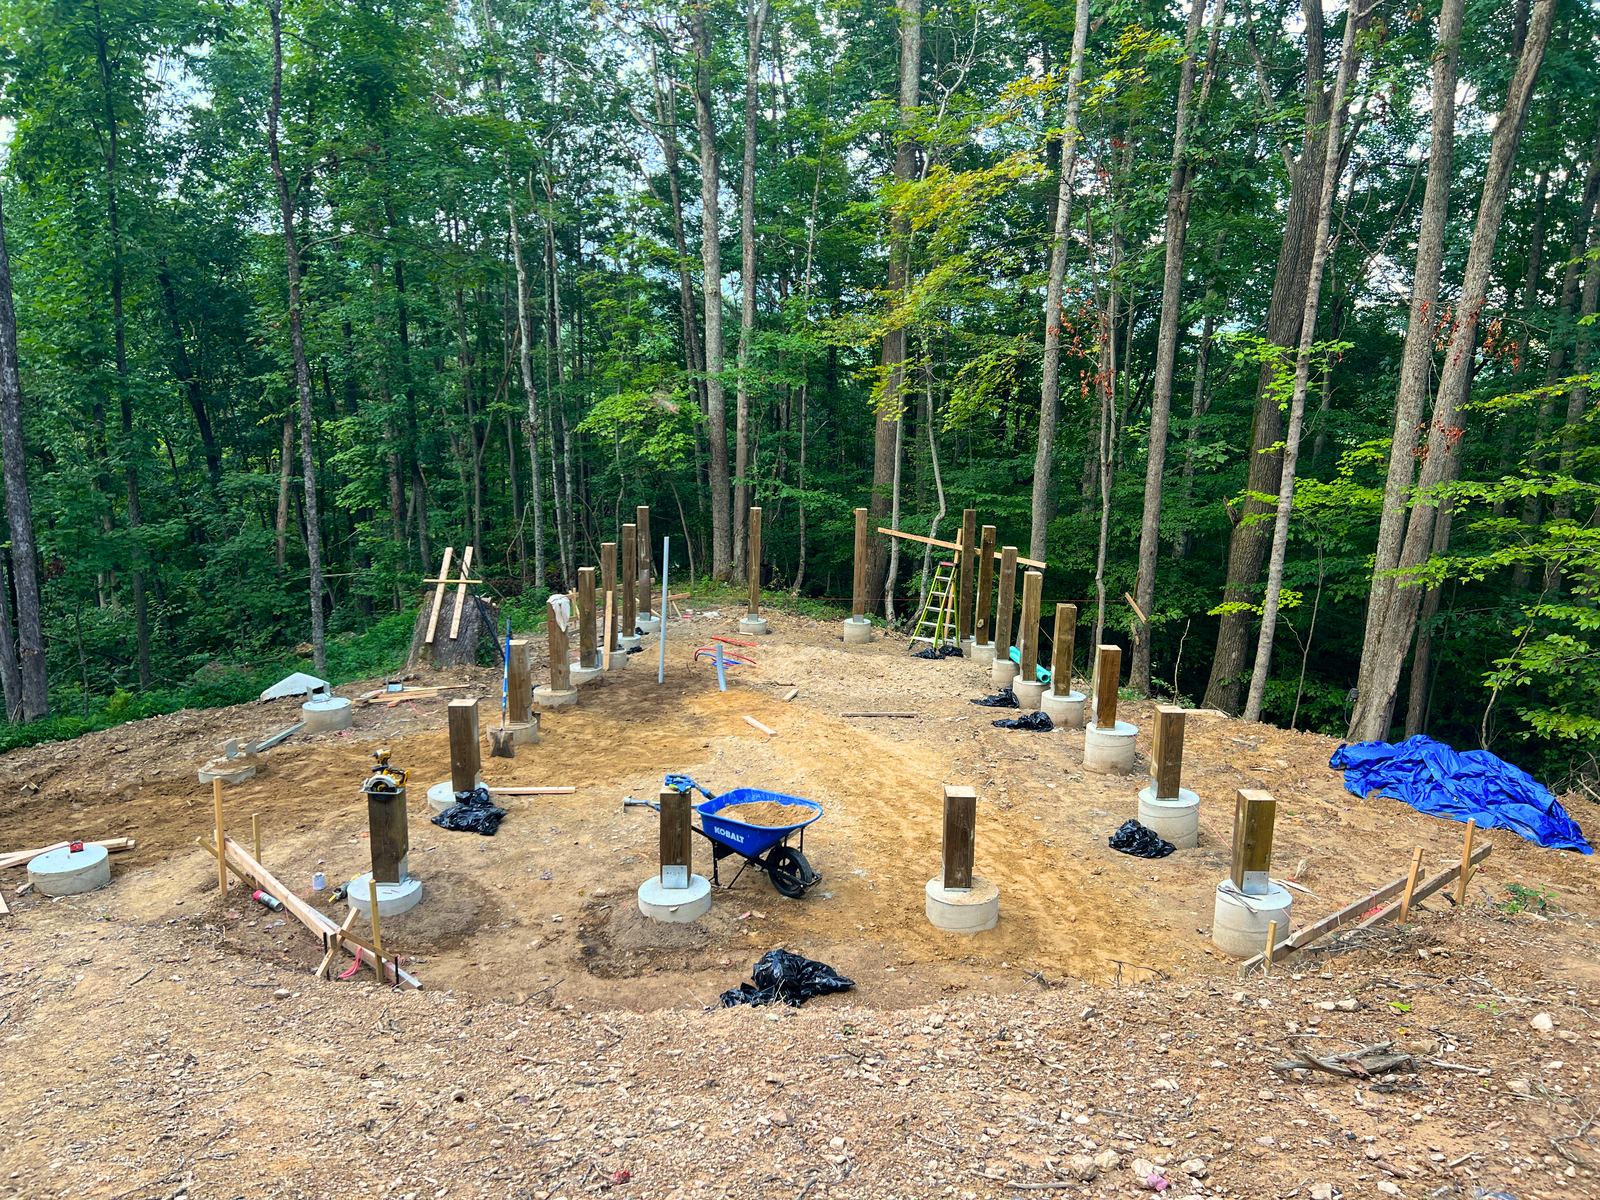
Posts set
Posts set8×8 posts on every pier
Utilities trenched
Utilities trenchedWater and power run underground
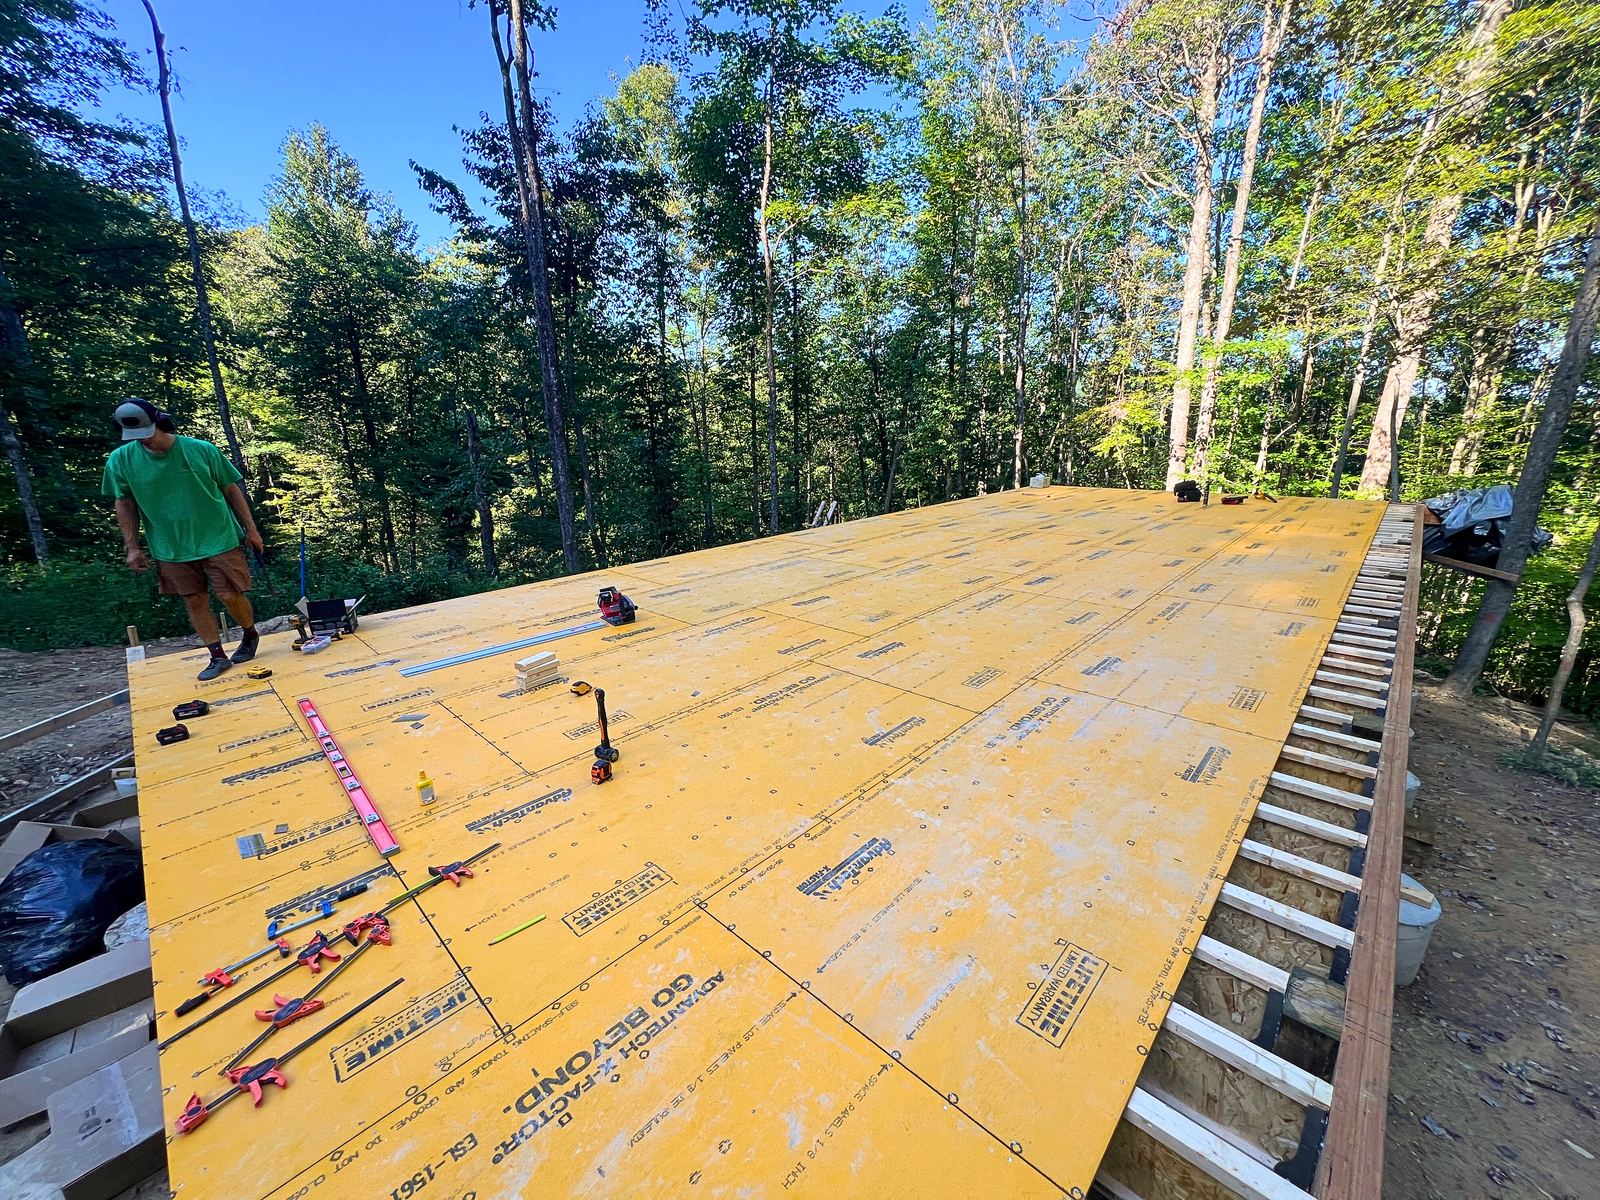
Subfloor down
Subfloor downEngineered floor system
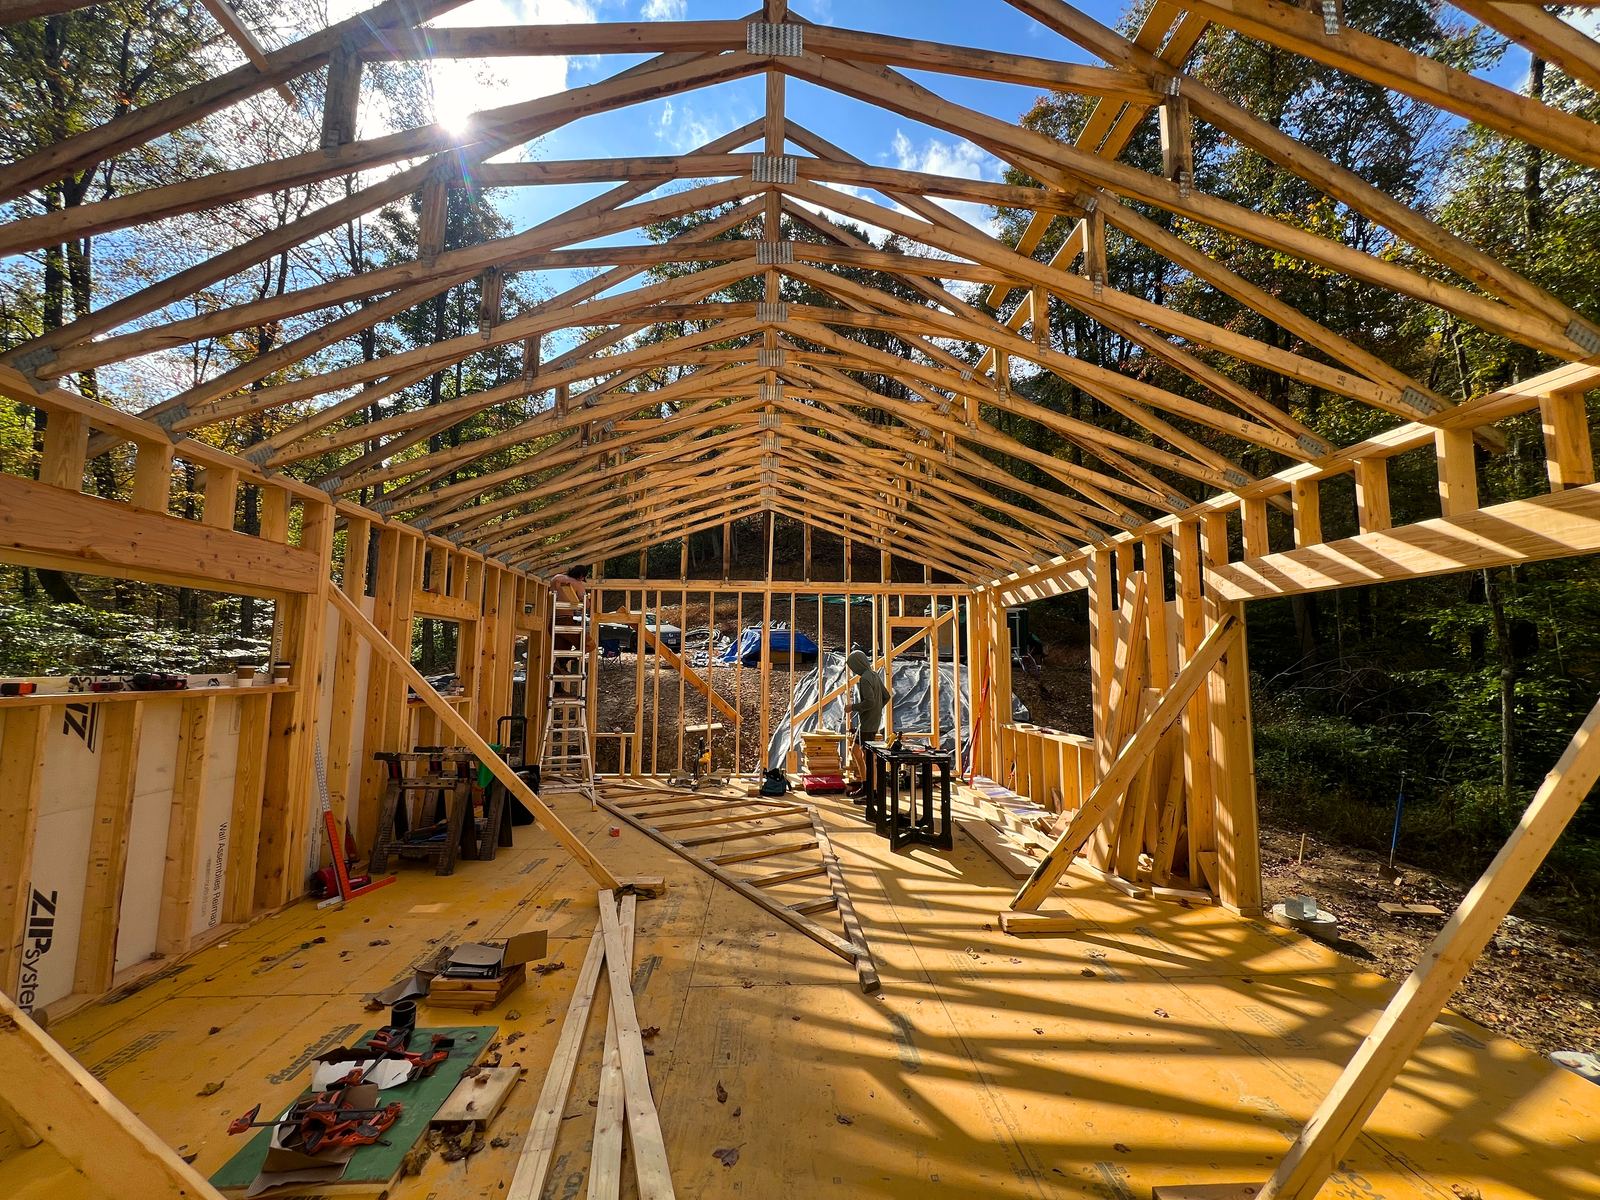
Cathedral trusses
Cathedral trussesVaulted ceiling over the great room
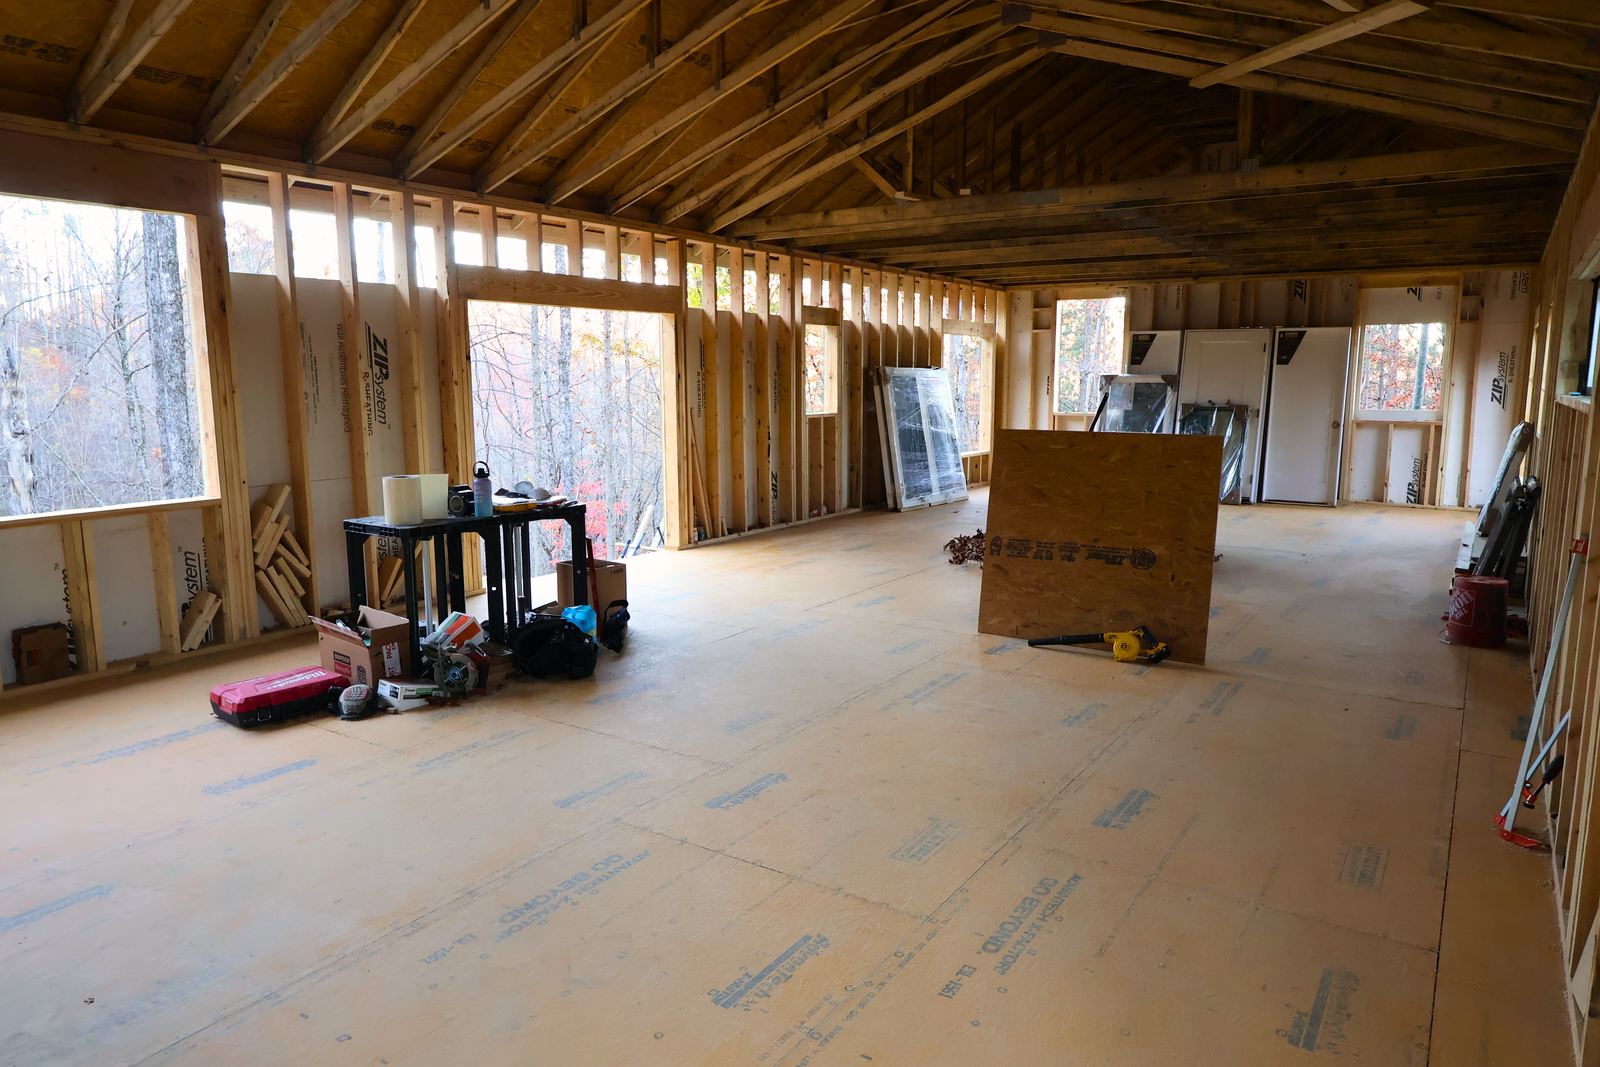
The great room
The great roomFramed and open to the woods
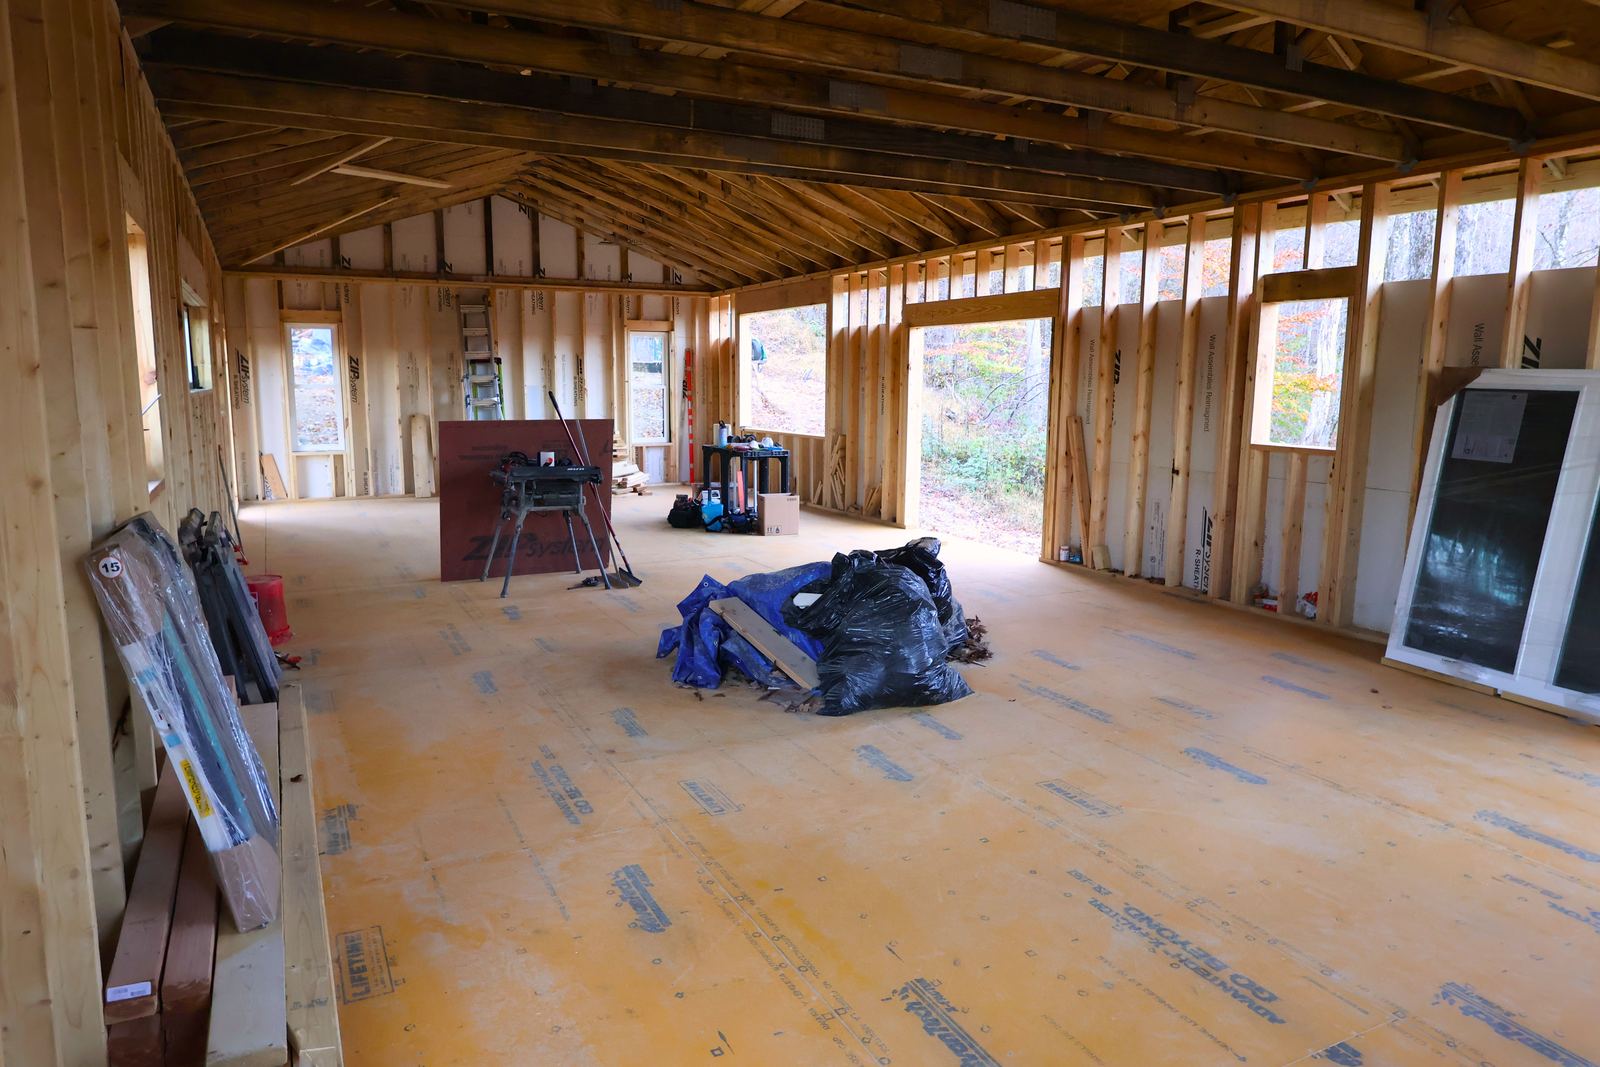
Looking toward the entry
Looking toward the entryLight from both ends
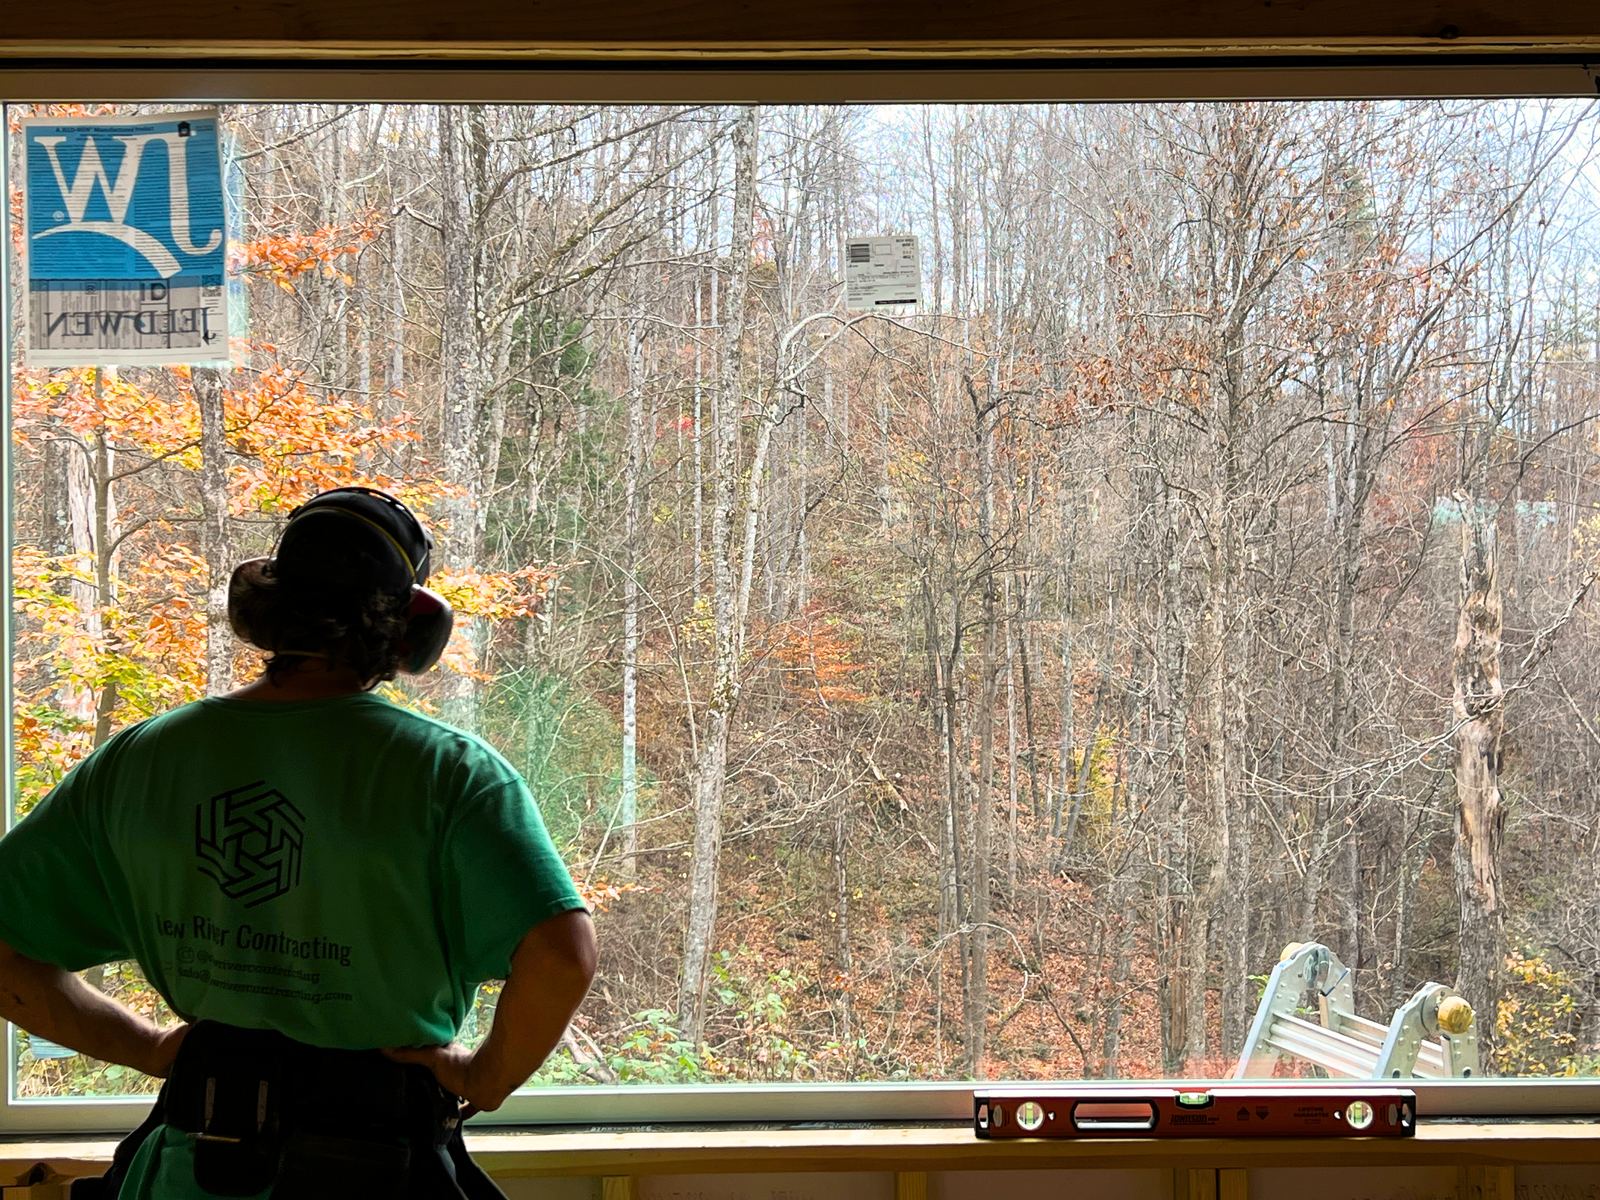
Framing the view
Framing the viewWindow openings sized to the trees
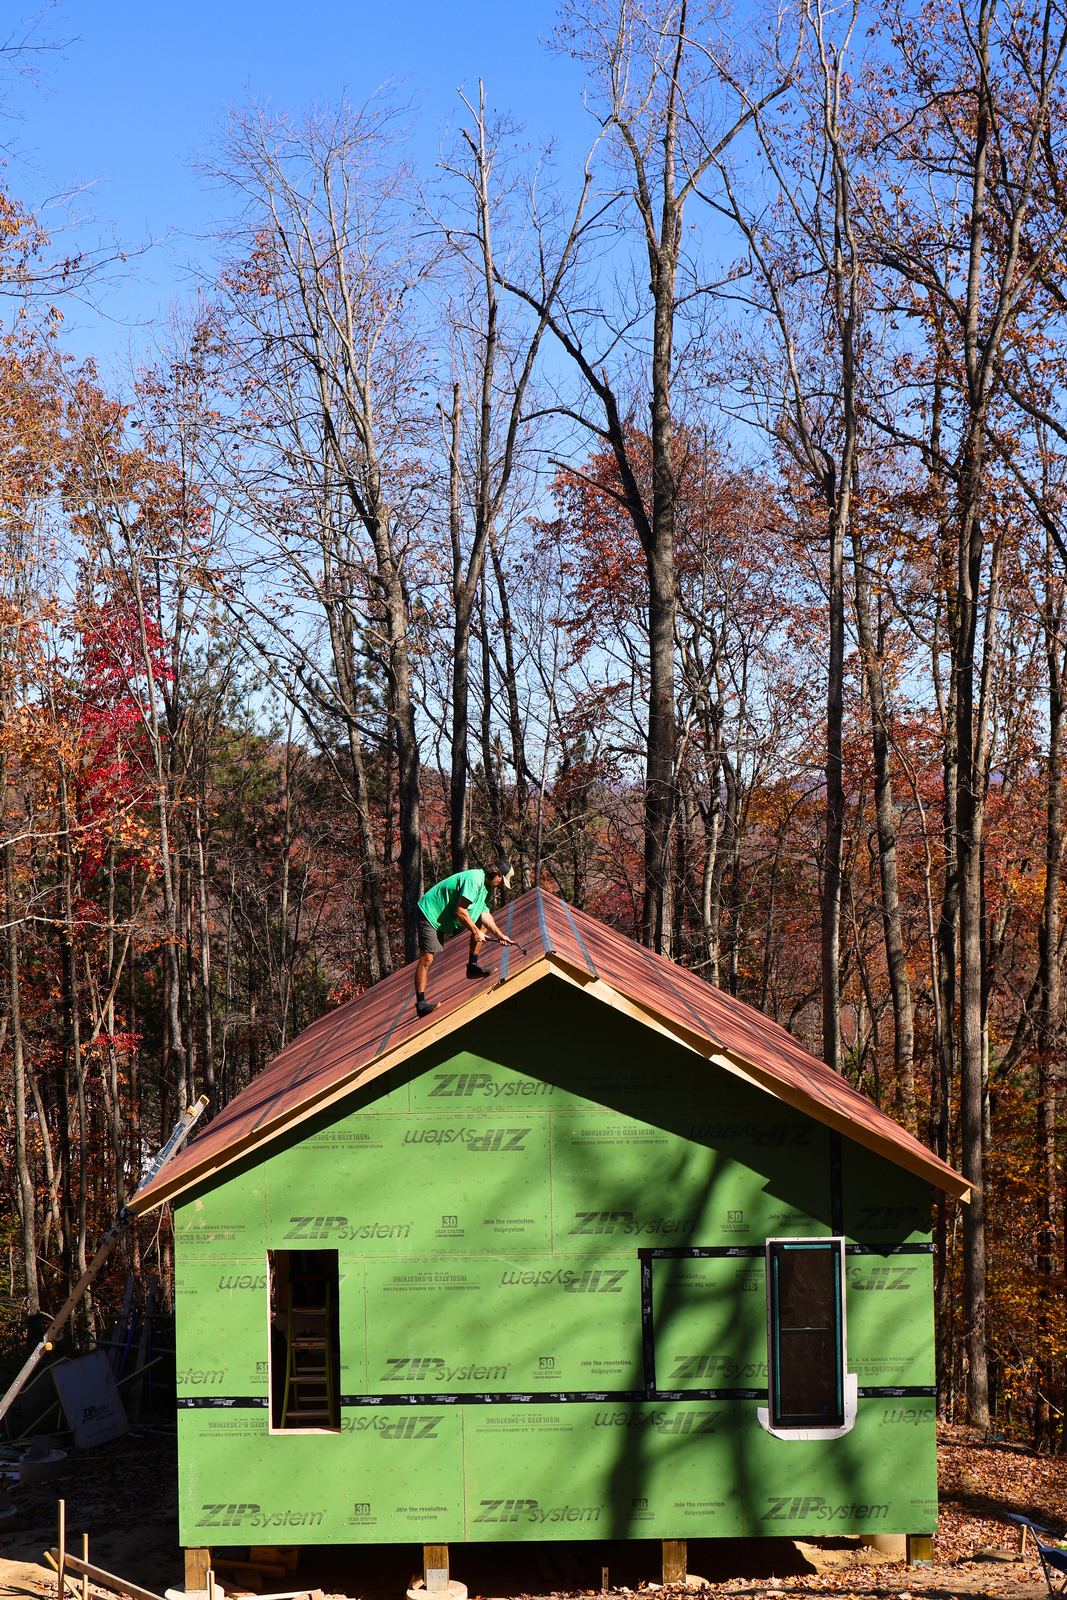
Roof on
Roof onZIP System sheathing
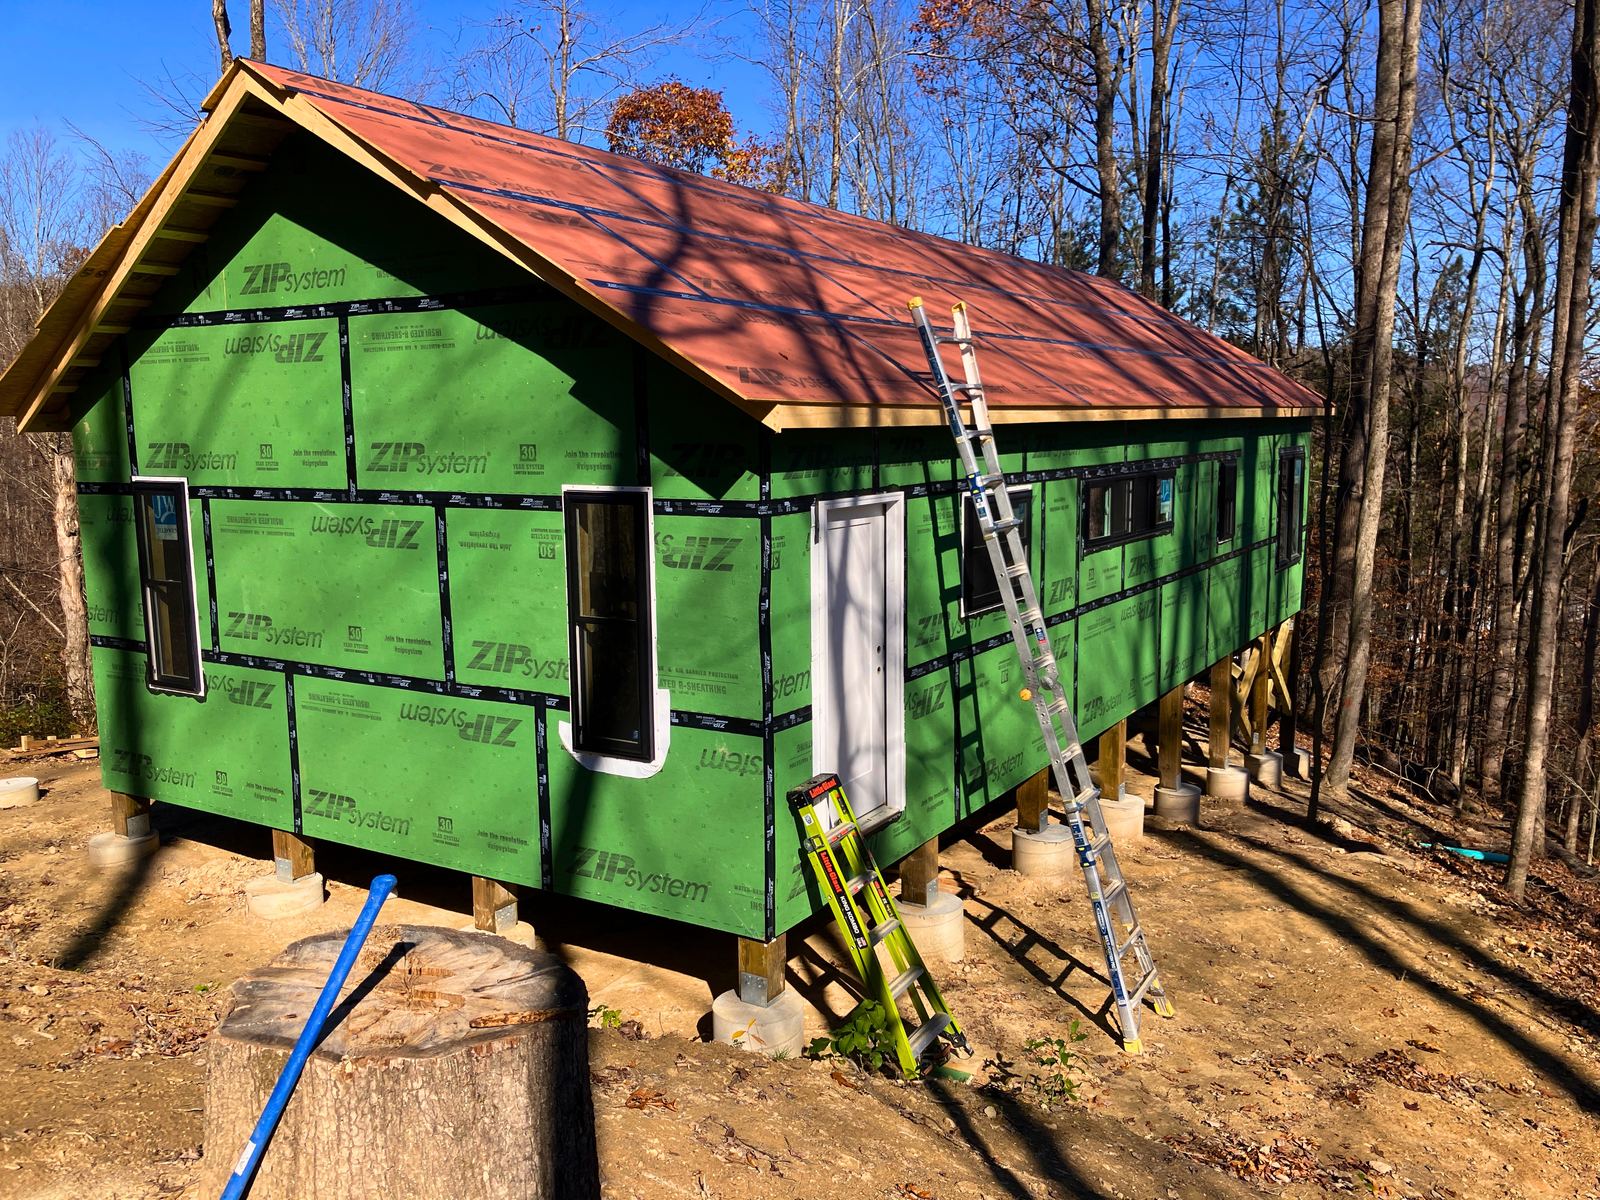
Sealing the envelope
Sealing the envelopeEvery seam taped
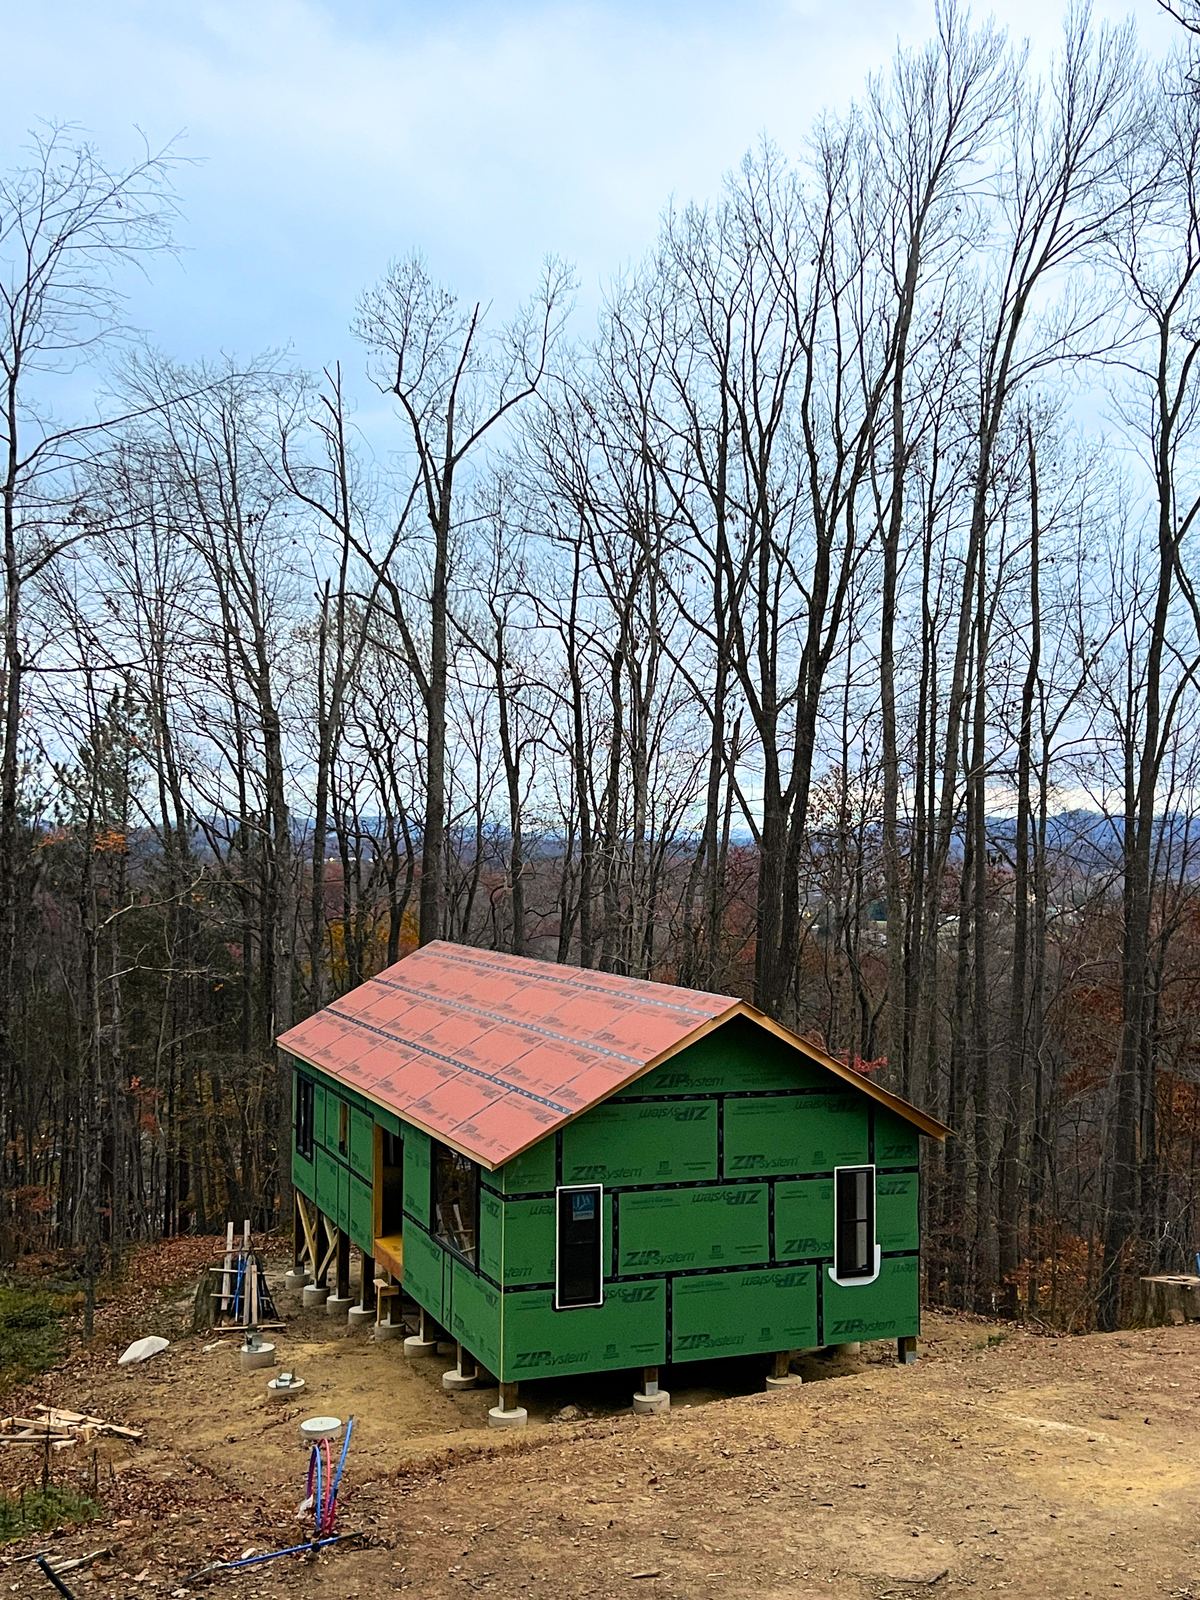
From the hill above
From the hill aboveNestled into the hillside

Scroll for more →

Built for the way you live — not for a catalog.

Every project starts with a conversation. We look to understand what your goal is and then translate each idea into a design element that delights. Whether you're looking for a dining table or a house, we treat each project with an attention to detail that ensures the best possible chance at success across the build process.

Your specific design will inform material choices — reach out and we'll begin ideation on materials. We span wood to steel and everything in between.

Rooted in the mountains of West Virginia's New River Gorge, we work with homeowners, future homeowners, and builders who care how something is made.

— Custom work built for you
What We Build

Services

01

Built-Ins & Millwork

Kitchen shelving, entertainment walls, home office millwork, mudrooms, and custom cabinetry. We design built-ins that look like they were always part of the architecture.
Kitchen Shelving Entertainment Walls Home Office Cabinetry Mudrooms
02

Structures

Homes, cabins, studios, saunas, and more — designed and built from foundation to finish. Partnering with local engineering firm Terradon, we build for the long term.

Homes Tiny Homes Cabins & Studios Saunas Outbuildings Off-Grid Systems
03

Decks & Outdoor Structures

Decks, stair runs, railings, pergolas, and covered porches — engineered for the site and the climate. Hillside and sloped-lot work is a specialty, from footings and substructure through to the finish railing.

Decks Hillside & Sloped Sites Stairs & Railings Covered Porches Pergolas
04

Custom Furniture

Dining tables, coffee tables, beds, benches, and sideboards — designed for your space and built to outlast the trends. Hardwoods sourced from quality domestic mills, finished by hand.

Dining Tables Coffee Tables Beds & Day Beds Benches Sideboards
Service Area

New River Gorge & Beyond

Based in Summersville and working throughout southern West Virginia's mountain communities — cabin country, lake country, and the towns in between.

Summersville Fayetteville New River Gorge Nicholas County Fayette County Greenbrier County Lewisburg Beckley Summersville Lake
How It Works

The Process

01

Consultation

We start with a conversation about your space, your needs, and your aesthetic. No commitment required — just a clear picture of what you're looking for and whether we're the right fit.

02

Design & Quote

We develop a proposal with exact dimensions, materials, finish options, and a detailed quote. You'll know precisely what you're getting before any work begins.

03

Build

Shop-built or site-built depending on the project, with regular progress updates throughout. Lead times vary by scope and season — typically 4–10 weeks from deposit.

04

Delivery & Install

We deliver and install every piece ourselves. Built-ins and decks are set by our crew. Freestanding furniture is placed and leveled. We don't hand off at the curb.
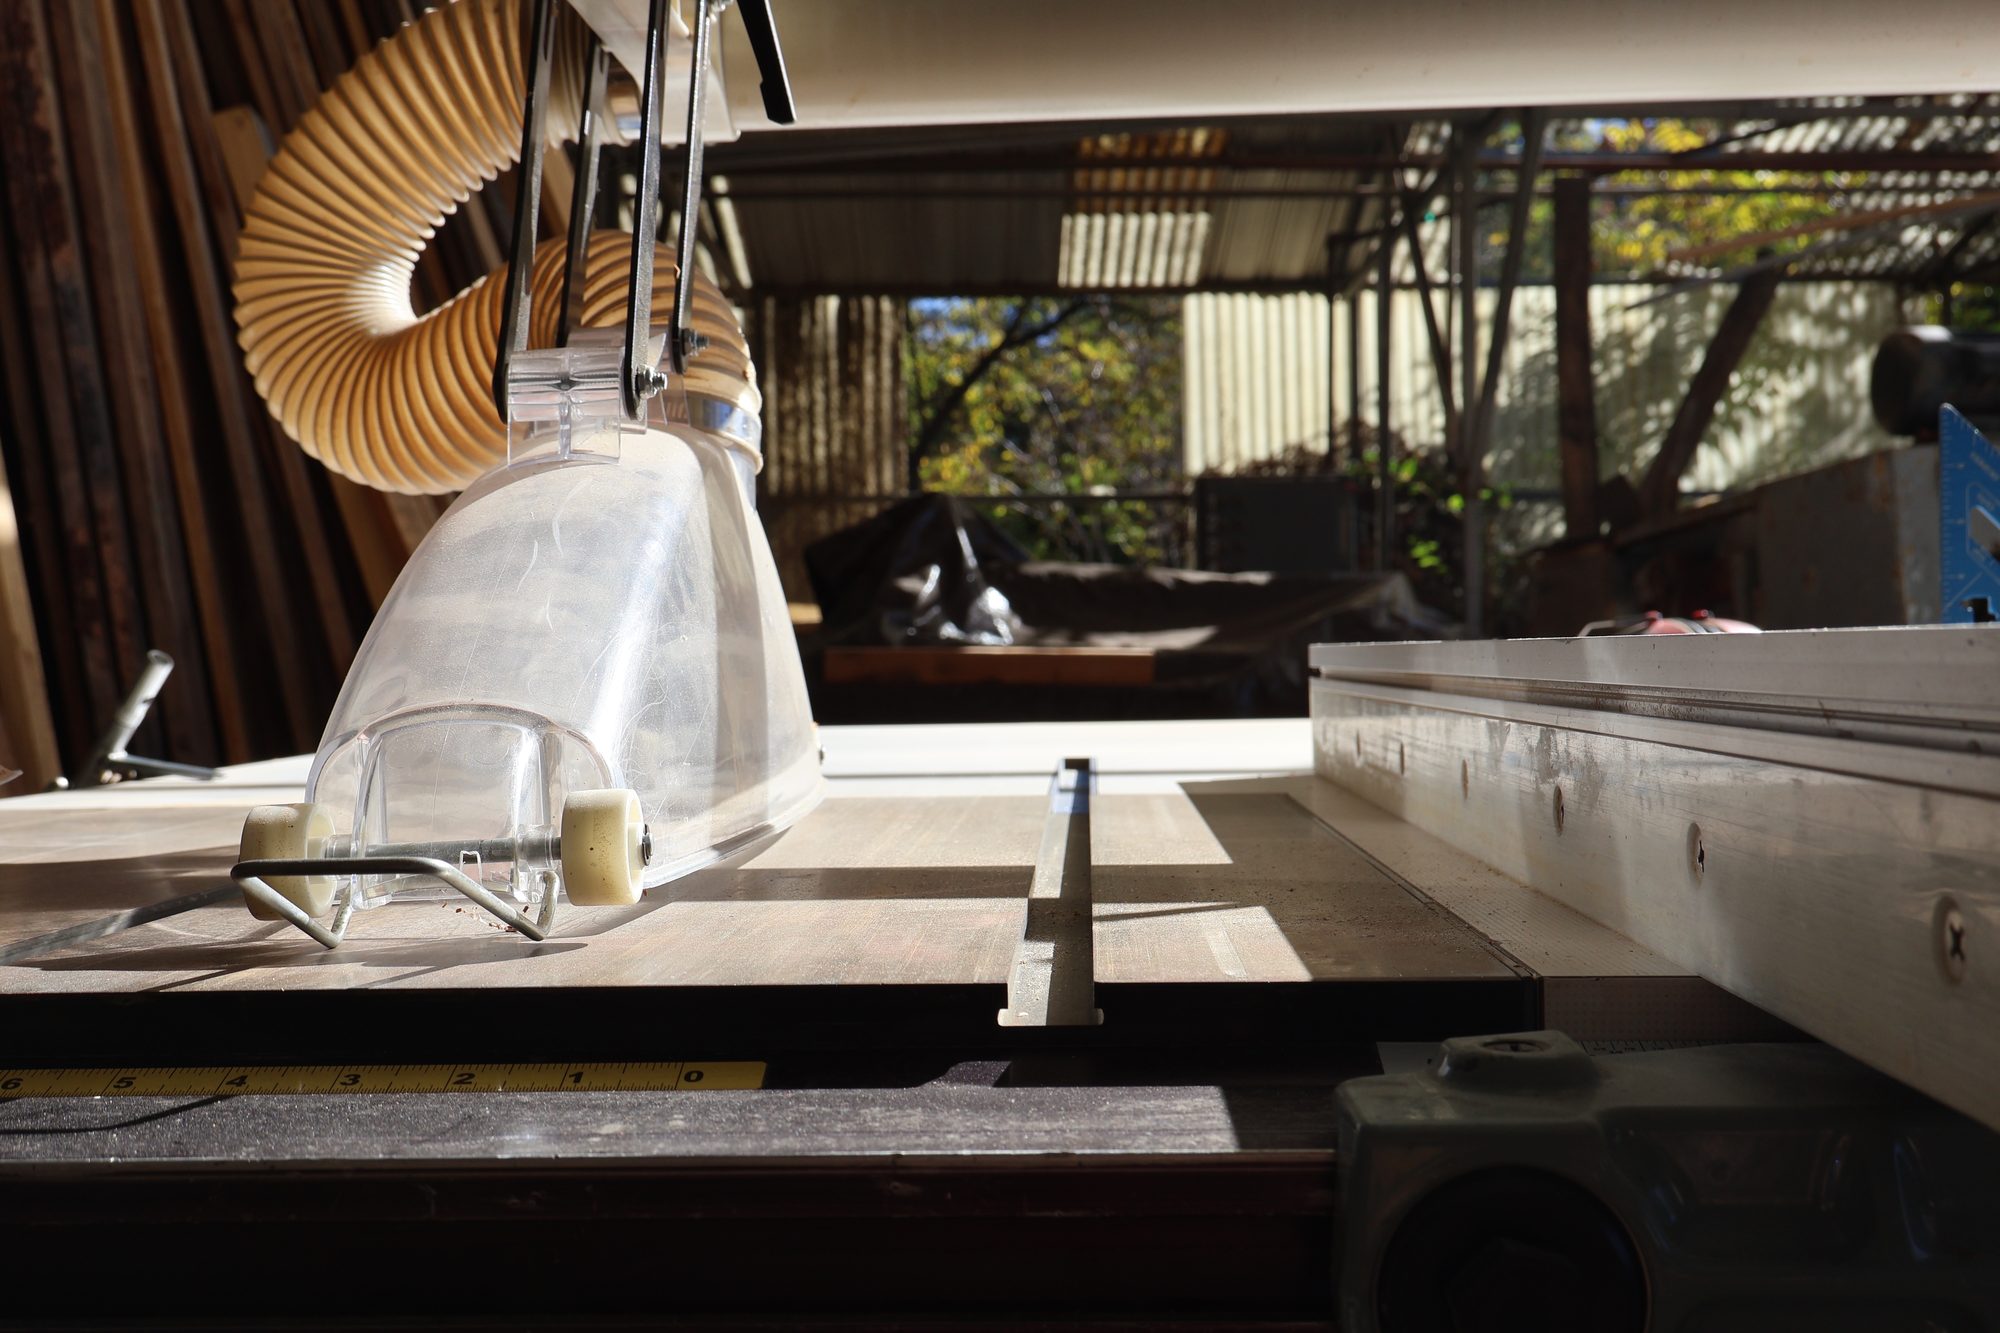
The workshop — table saw in afternoon light

Built for you. Built to last.

Start a Project

Have a project in mind?

We work with homeowners, cabin owners, rental operators, and builders across the region. Every project starts with a conversation — answer a few quick questions and we'll take it from there.

Where are you with your project?

Choose one to begin

What are you looking to build?

Select one to continue

When would you like to start?

Select one to continue

What budget range are you working with?

Select one to continue

Tell us about your project.

Tell us a little about the idea first.

The space as it is now, or inspiration you like. Have a video? Text it to us once we connect.

Those photos are too large to send together. Try removing one.

Add your name.

Add an email we can reply to.

That didn't go through. Try again, or email us directly.

Thank you.

We'll be in touch within 1 business day.

Get in Touch
Area
New River Gorge Southern West Virginia
Response Within 1 business day
Licenses WV Contractor License #WV066829
CA Contractor License #1104273 (DBA AC Builder)